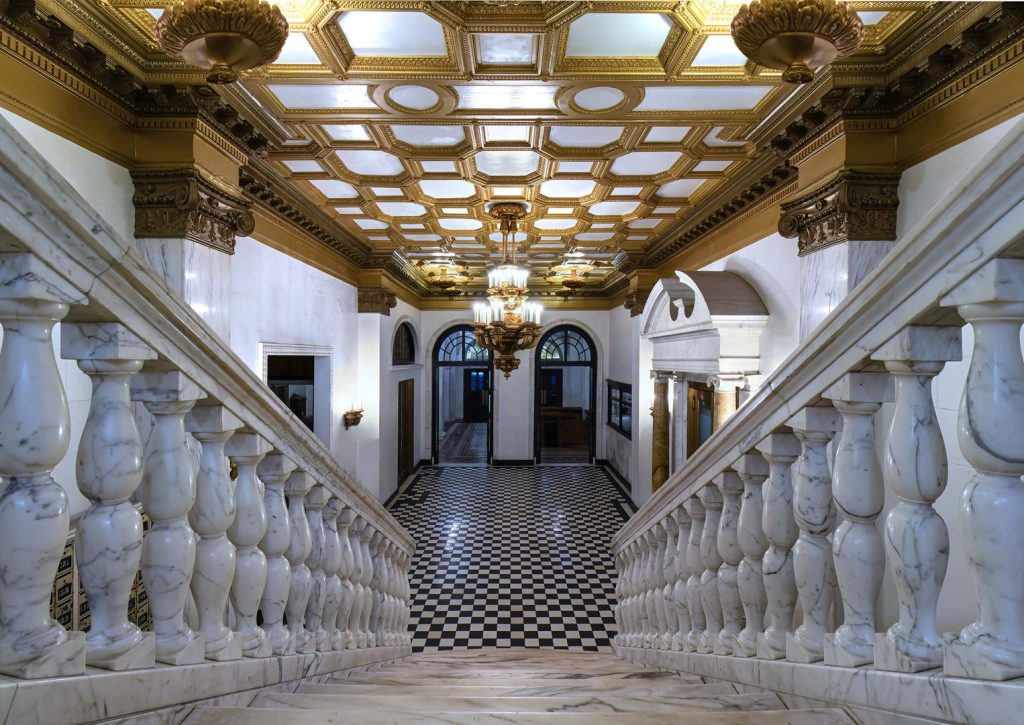
MARSHALL FIELD’S TIFFANY CEILING
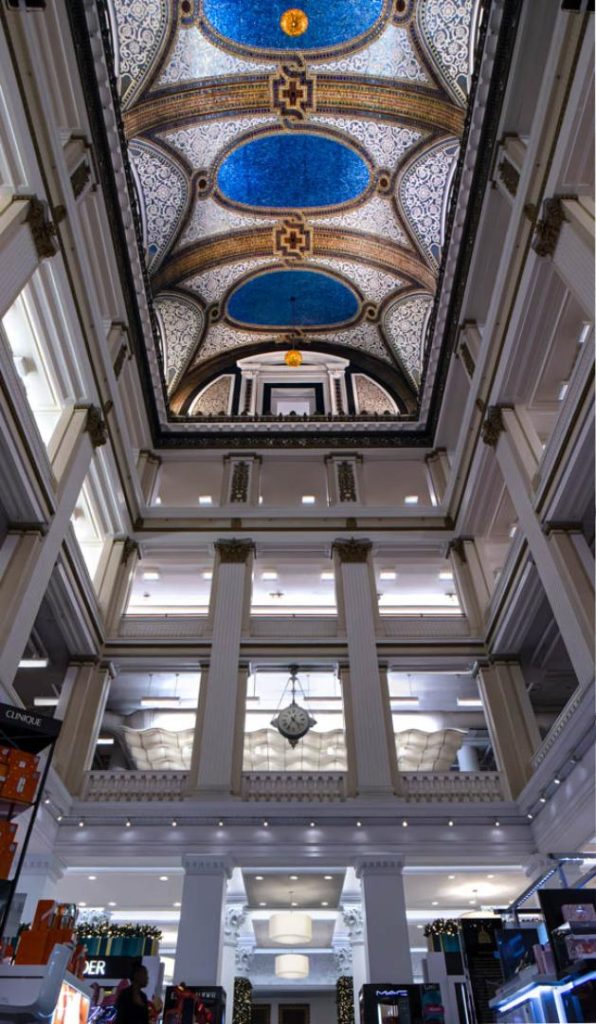
The architect of the Marshall Field’s department store in Chicago was Daniel Burnham and was built in the Beaux-Arts style in 1906.
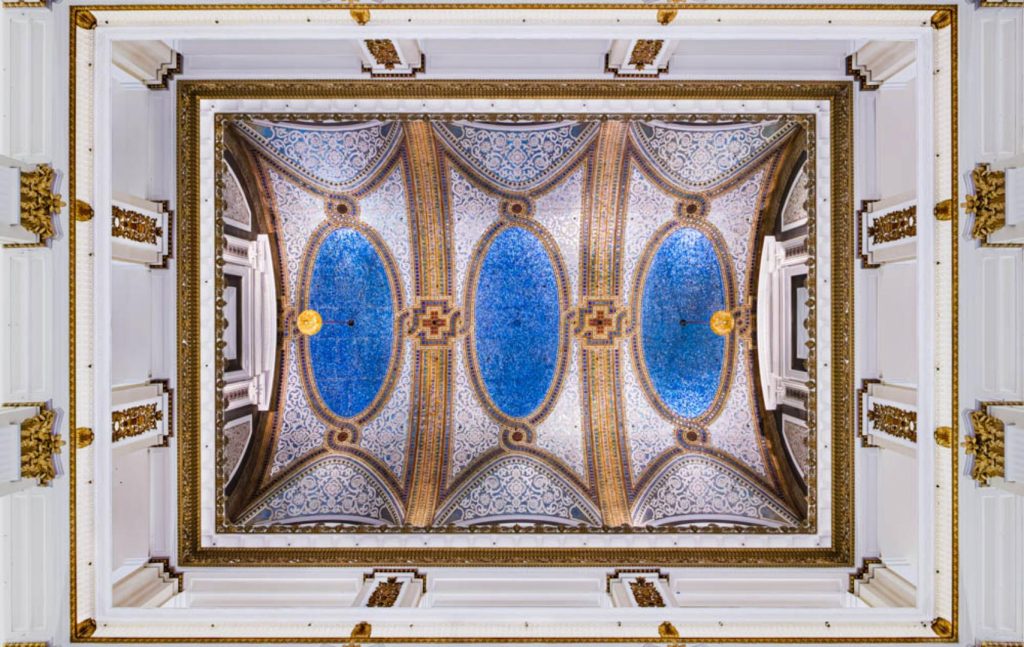
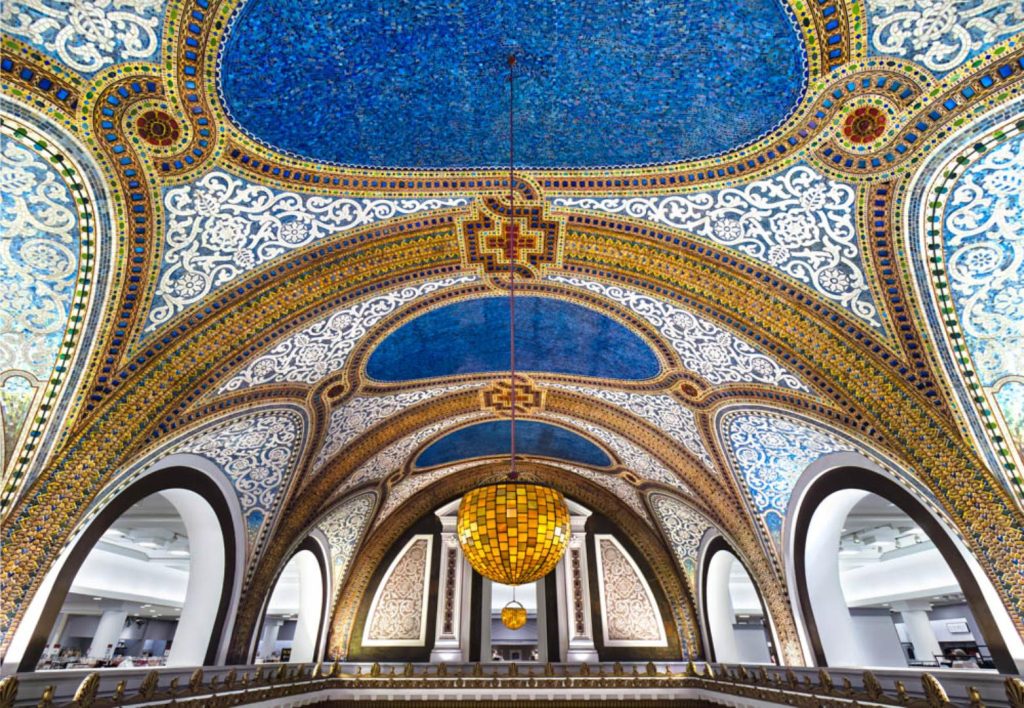
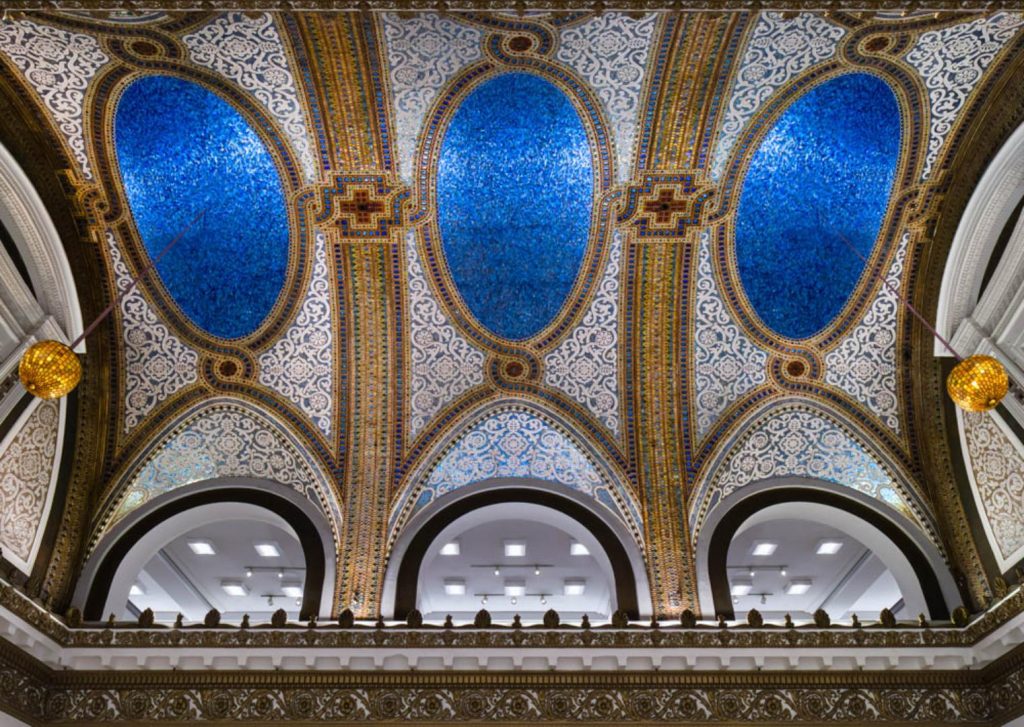
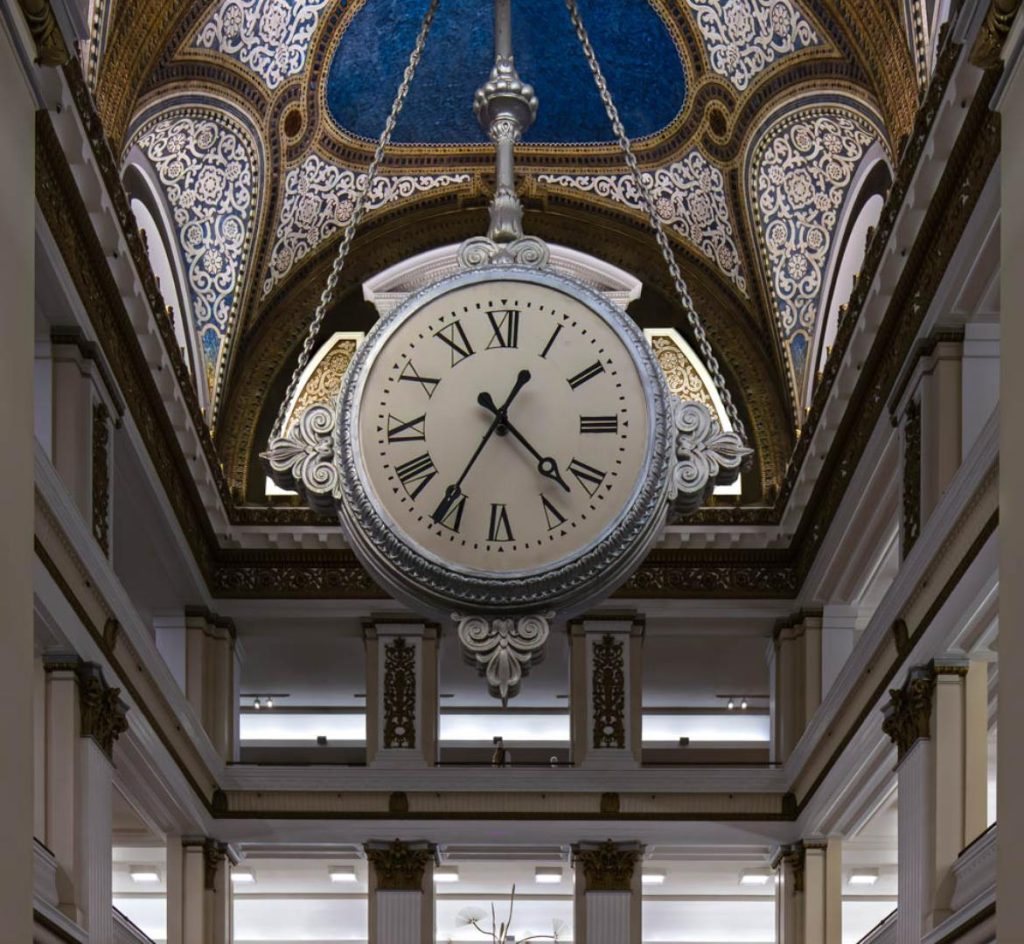
Louis Comfort Tiffany designed a mosaic dome that covers the interior of the five-story atrium. It took 18 months to cover this 6,000 sq ft ceiling with 1.6 million pieces of shimmering glass. It is the largest glass mosaic in the world.
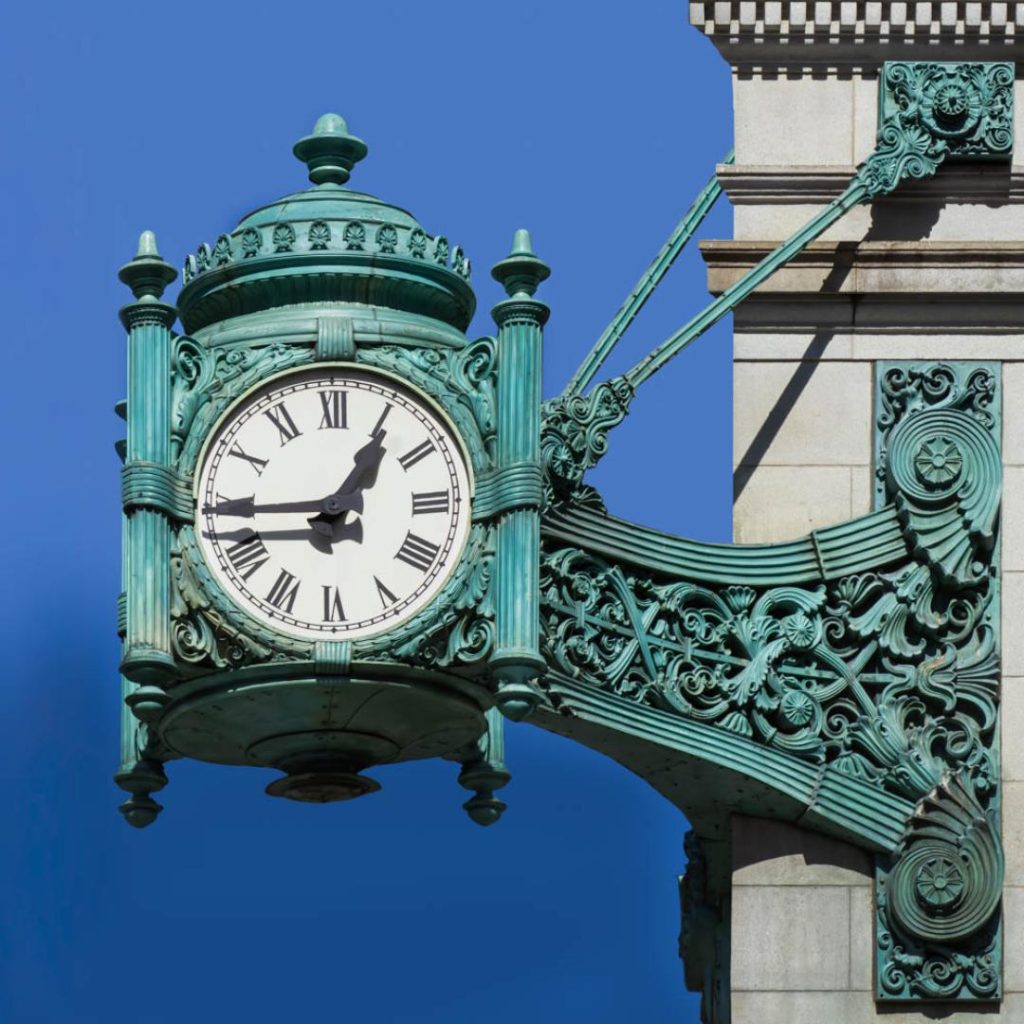
The exterior of the building is adorned by two great Clocks made of 7 tons of bronze. The face of the clock is 46 inches across.
A glorious representation of bygone master craftsmanship.
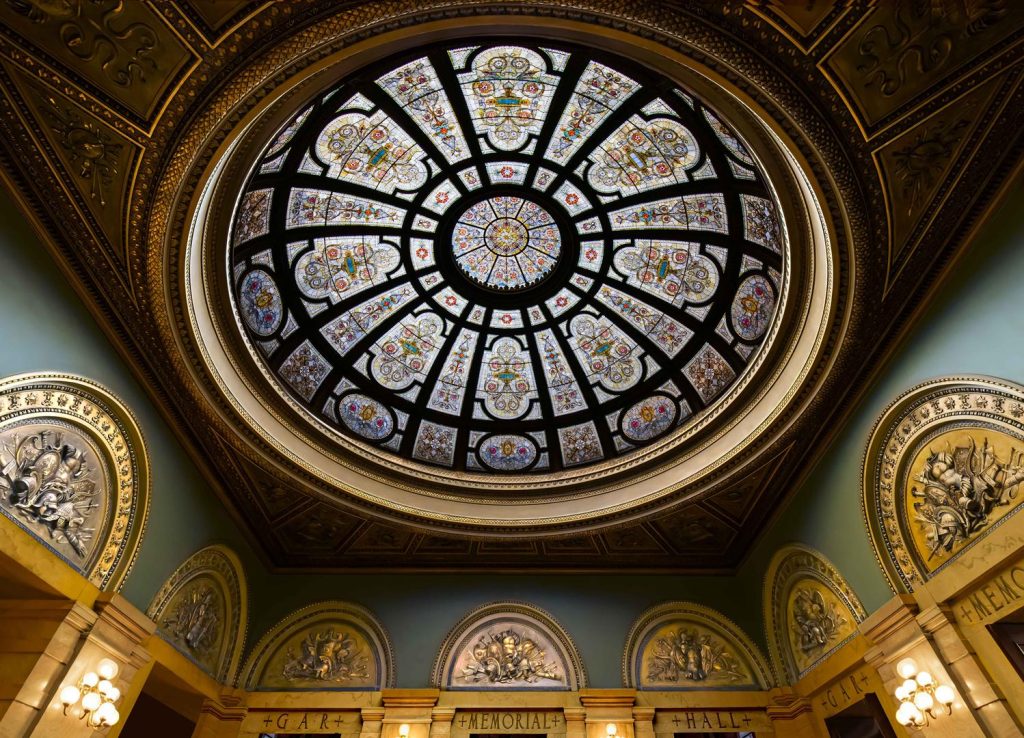
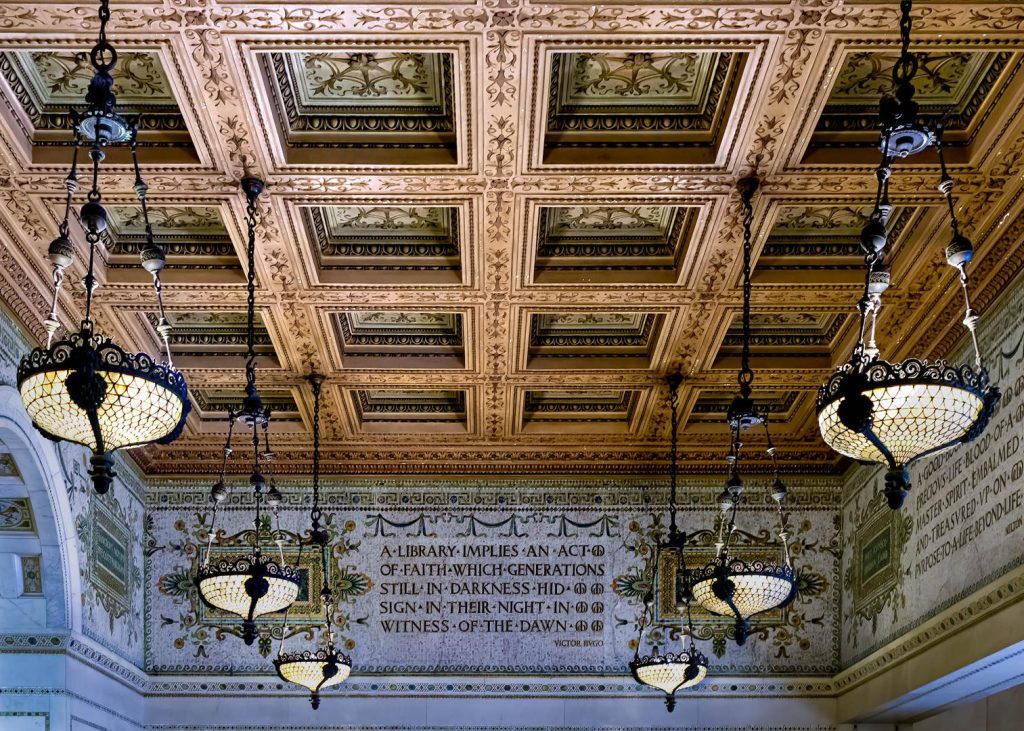
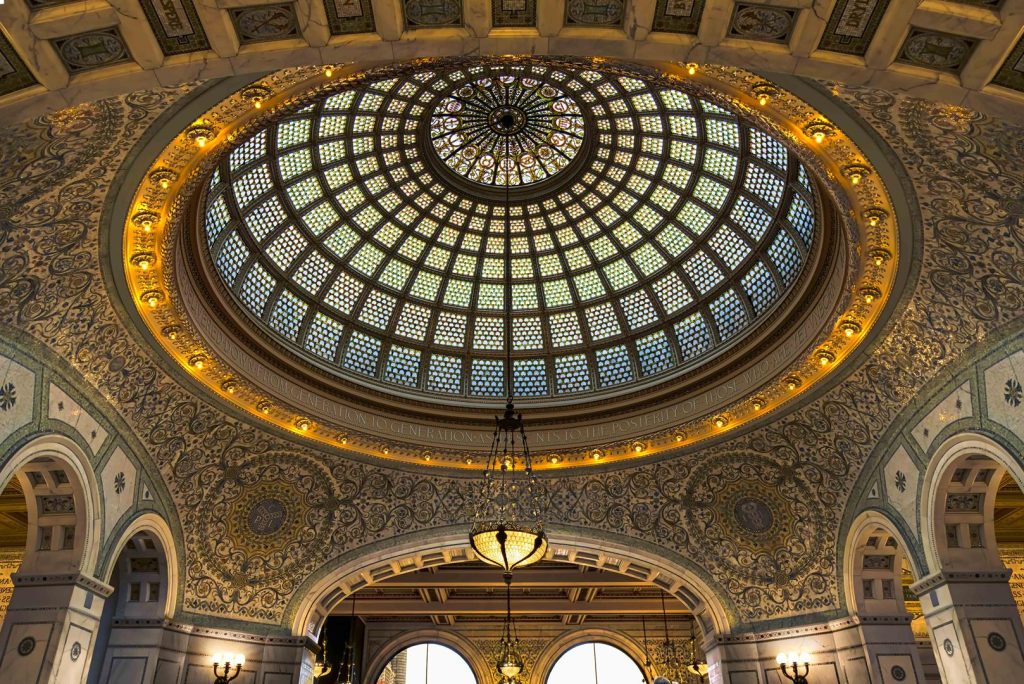
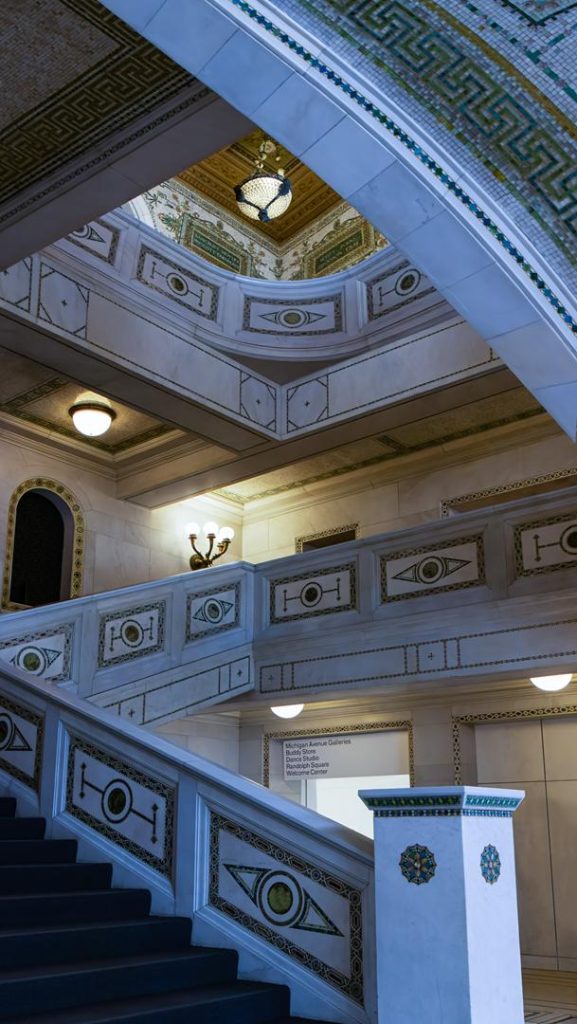
CHICAGO CULTURAL CENTER
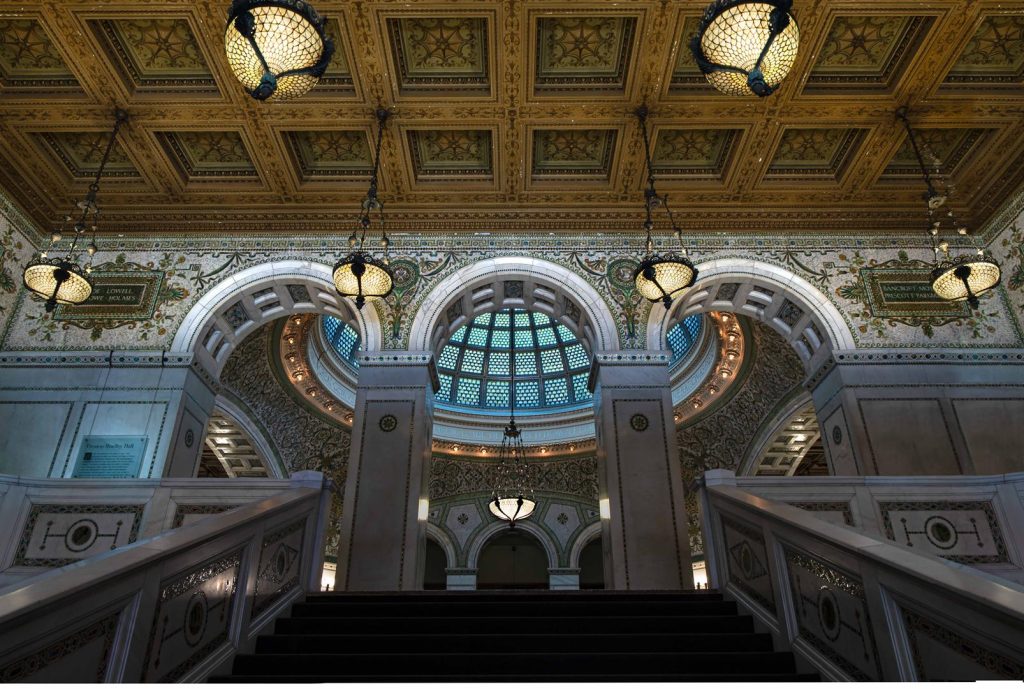
Chicago Cultural Center, known as The People’s Palace, was built in 1897 for the city’s main library in a Beaux-Arts style. It is arranged as a four-story north wing and a five-story south wing.
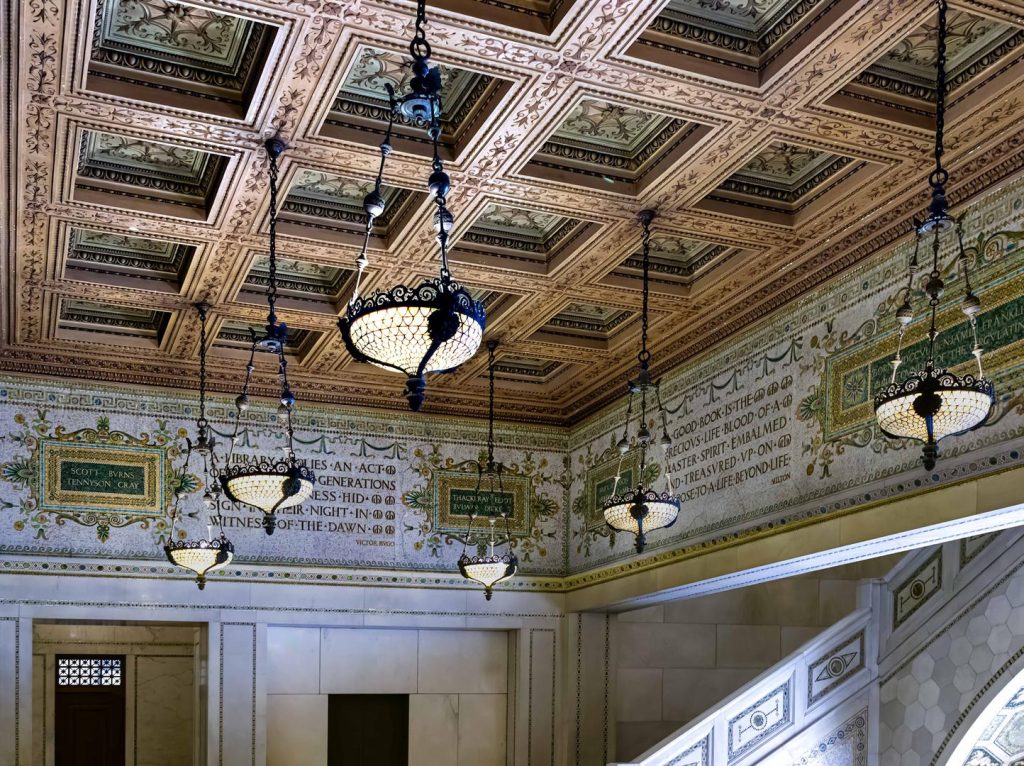
A vaulted lobby’s walls are covered with Carrara marble set with emblems of green marble and mosaics of glass and mother of pearl.
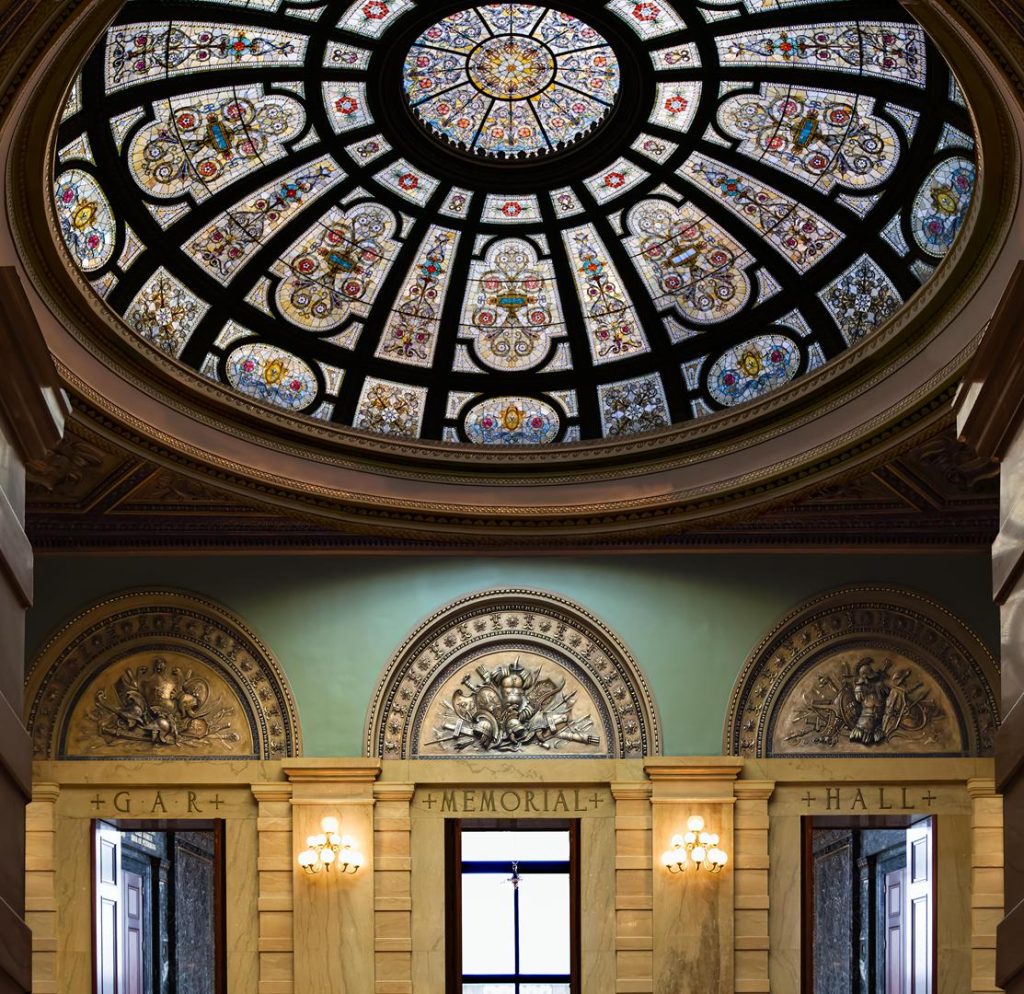
The top of the building is covered with two symmetrically stained-glass domes on top of two wings.
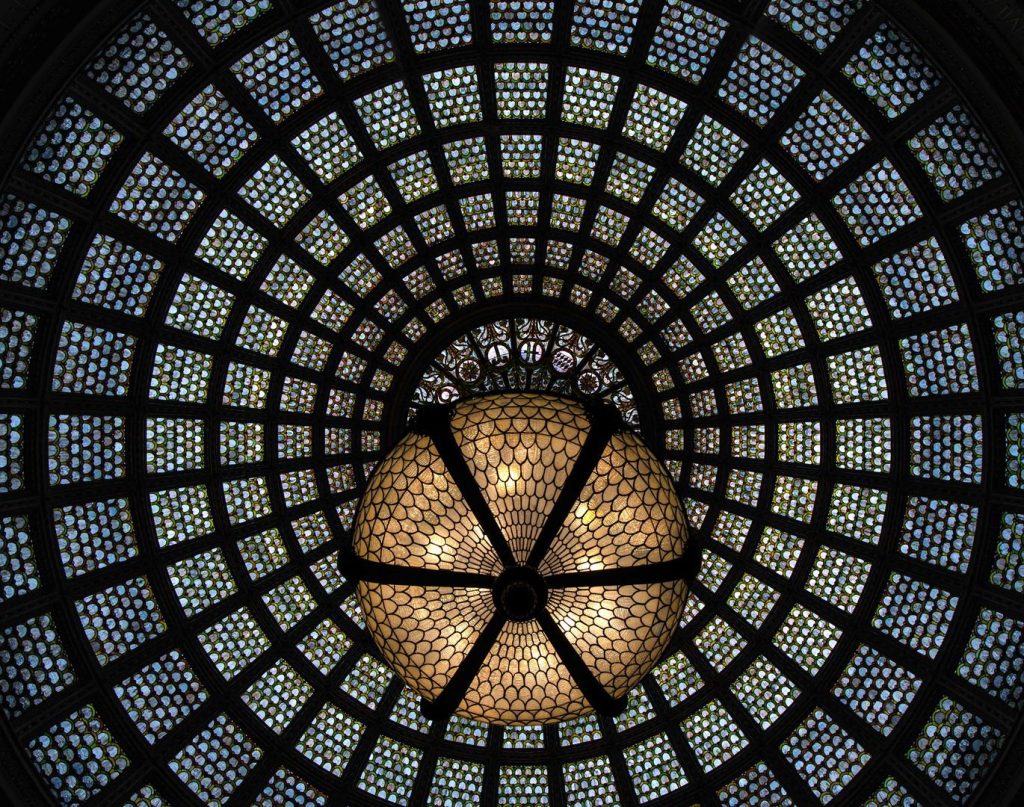
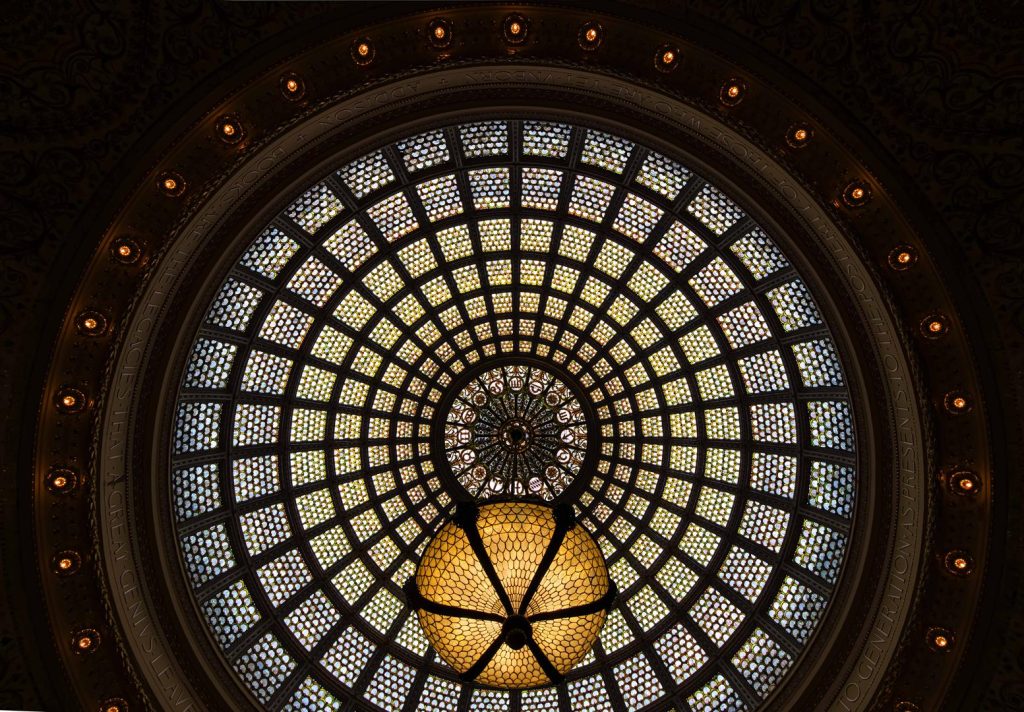
The south part of the building is capped by the world’s largest, 1000 square foot stained-glass Tiffany Dome. It is held within an ornate cast iron frame.
At the center of the dome is a great glass rosette encircled by the signs of the zodiac.
The faceted glass is cut in the shape of a fish scale pattern and put together to emit as much light as possible. Lighter yellow and green shades of glass were used at the bottom of the Dome, and the color becomes richer towards the top.
Tiffany’s creative favrile technique is done by mixing glass of different colors together while still liquified, transforming the medium into the trace of paint. By arranging the favrile glass, mother-of-pearl and semi-precious stones at slender angles, the mosaics shimmer as they reflect and bend ambient light.
Lighting fixtures, wall sconces and chandeliers were also made by Tiffany.
On the north side of the building is a 40ft Healy & Millet’s Dome. It was constructed from 60,000 pieces of colorful glass in a complex Renaissance motif that is held together by a cast-iron frame.
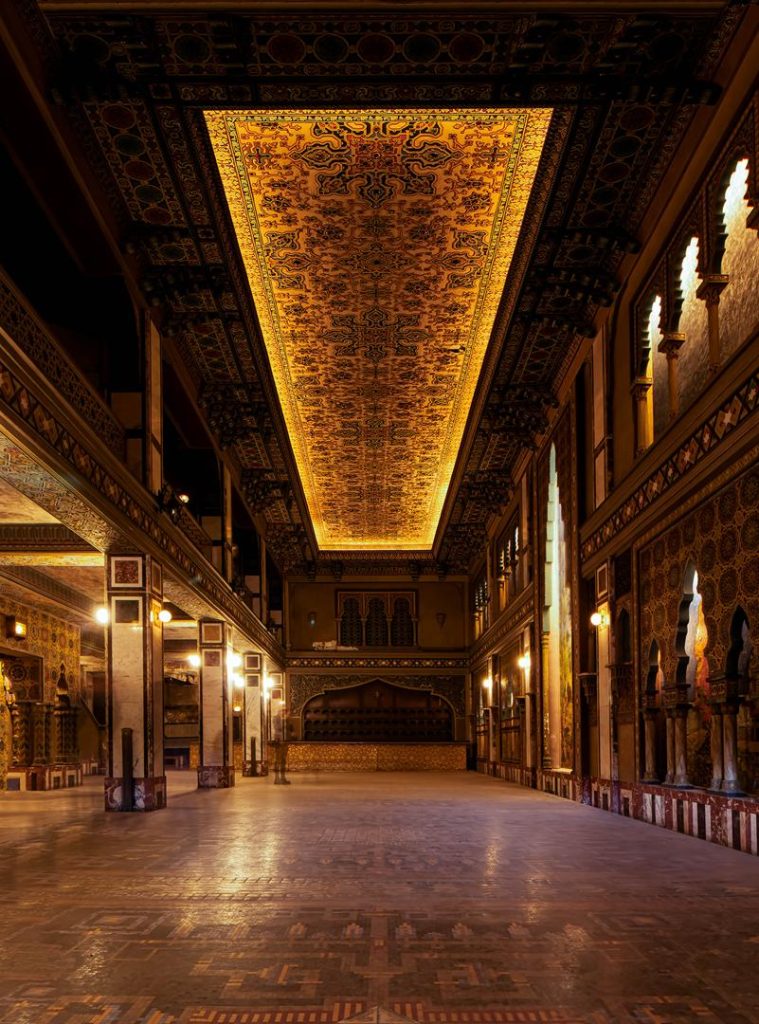
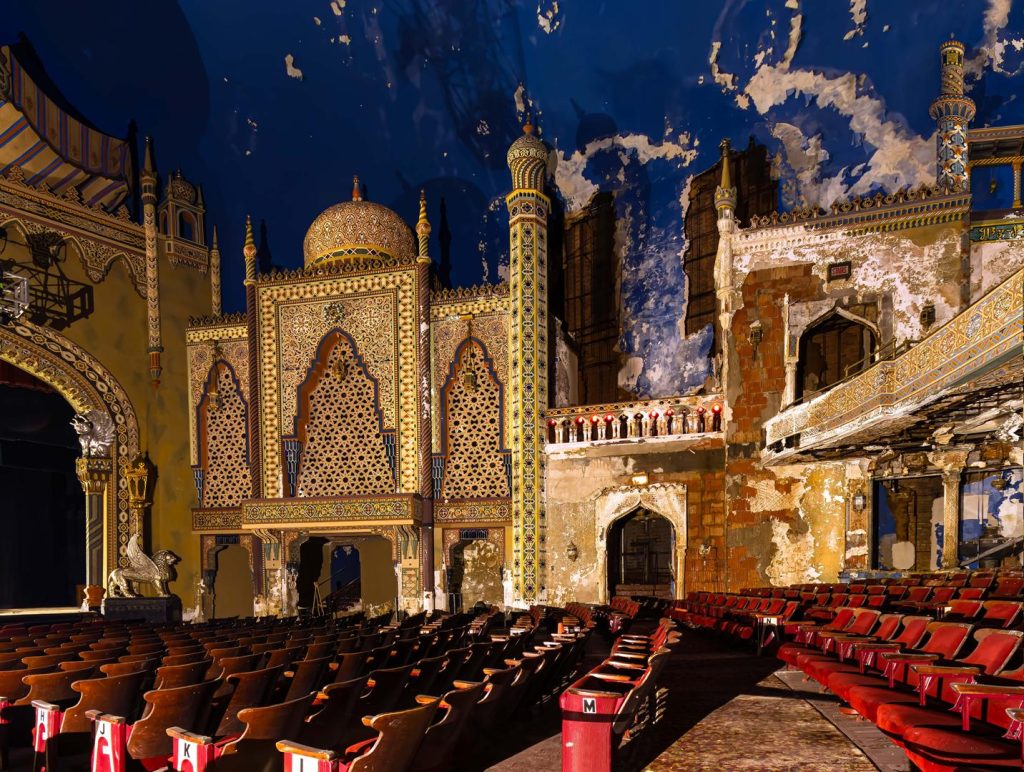
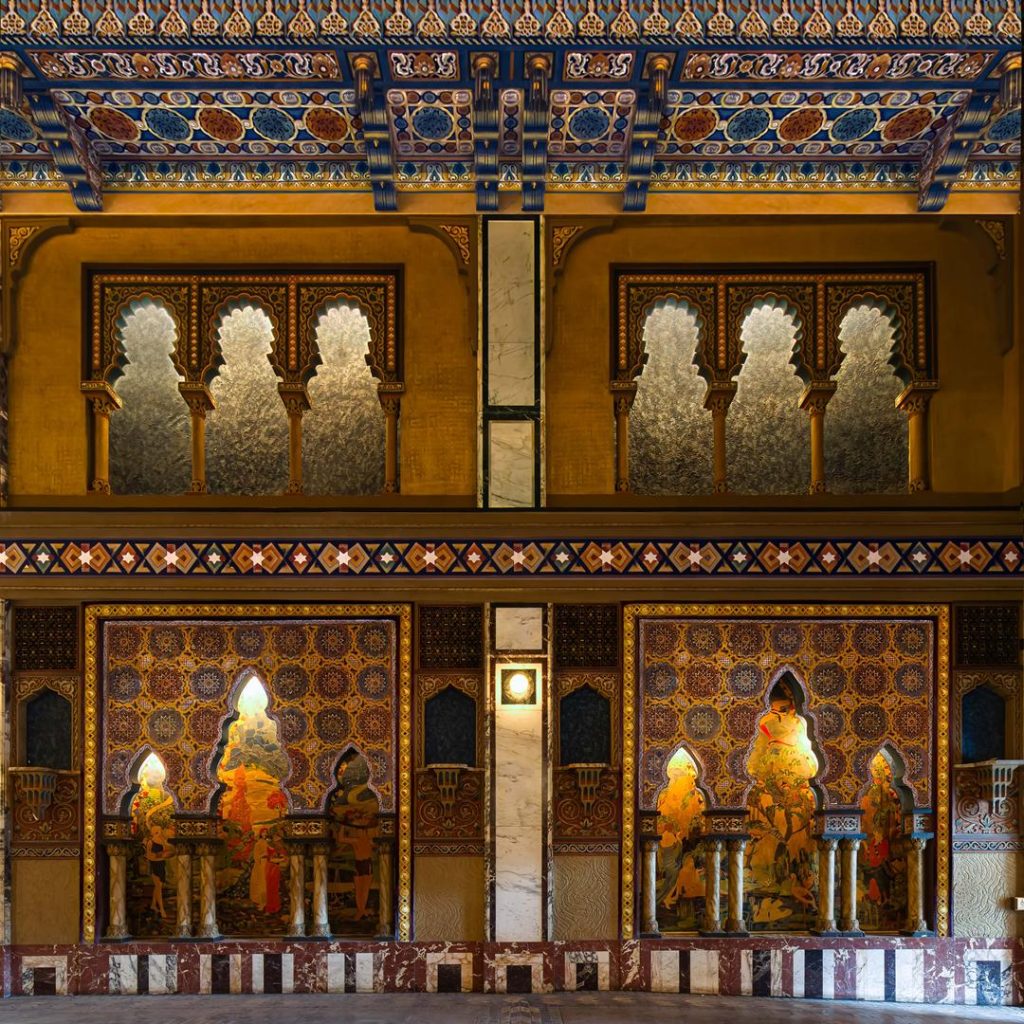
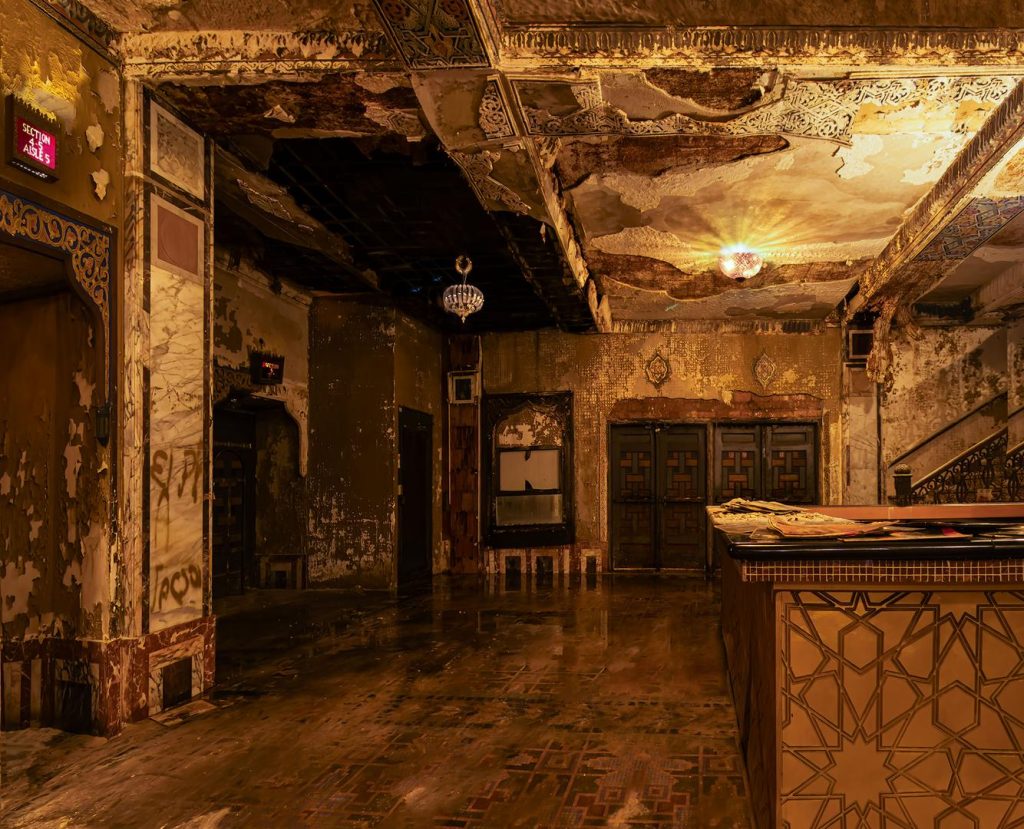
NEW REGAL THEATER
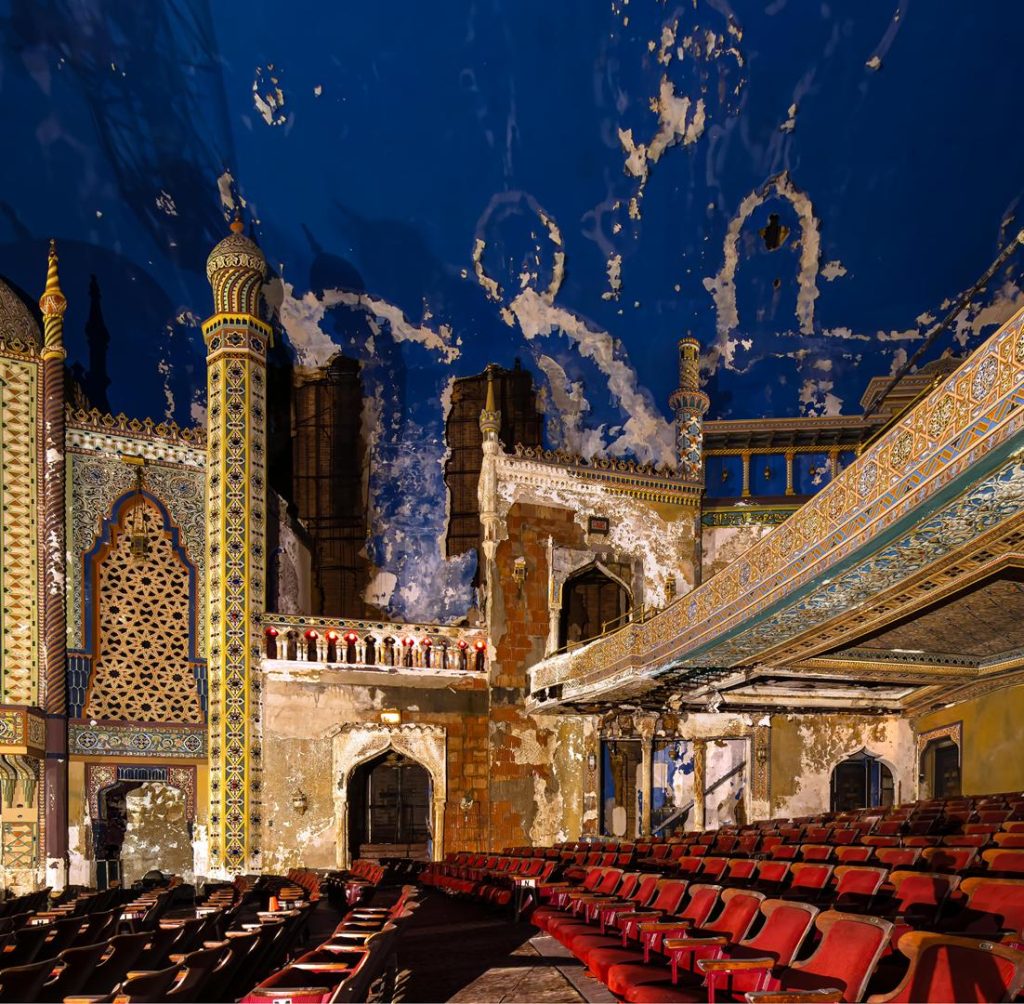
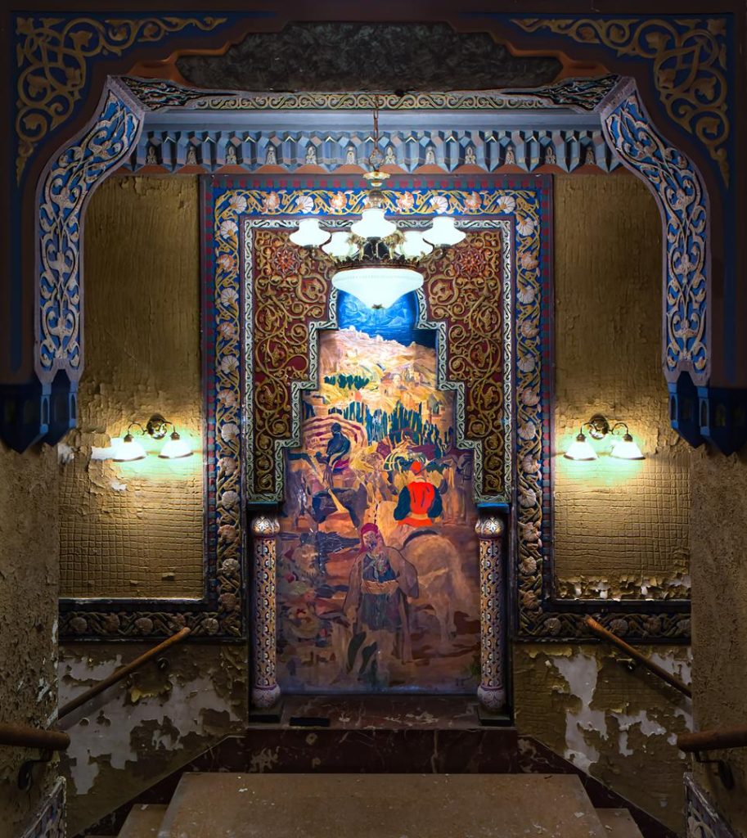
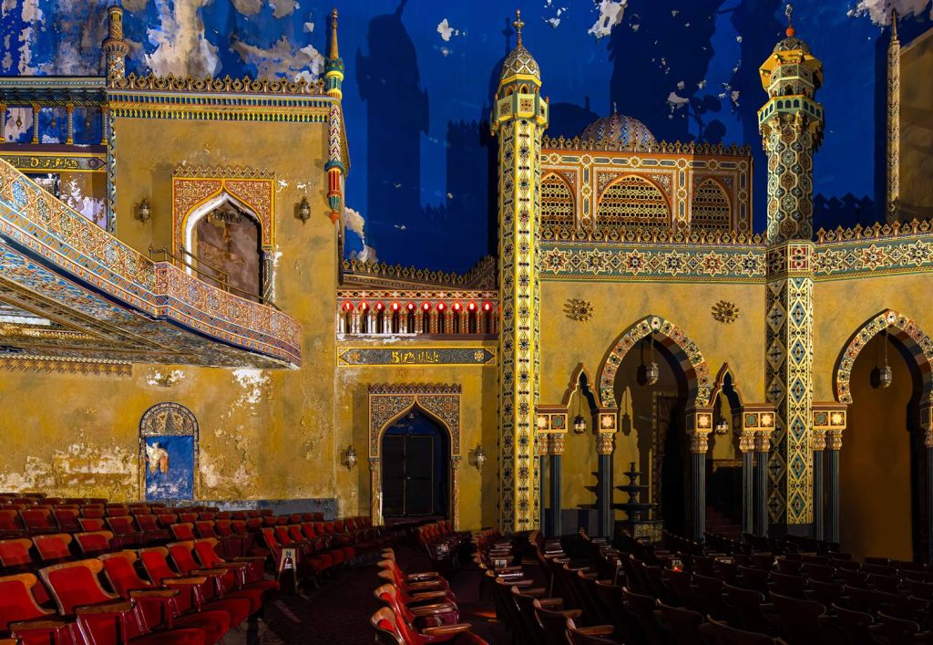
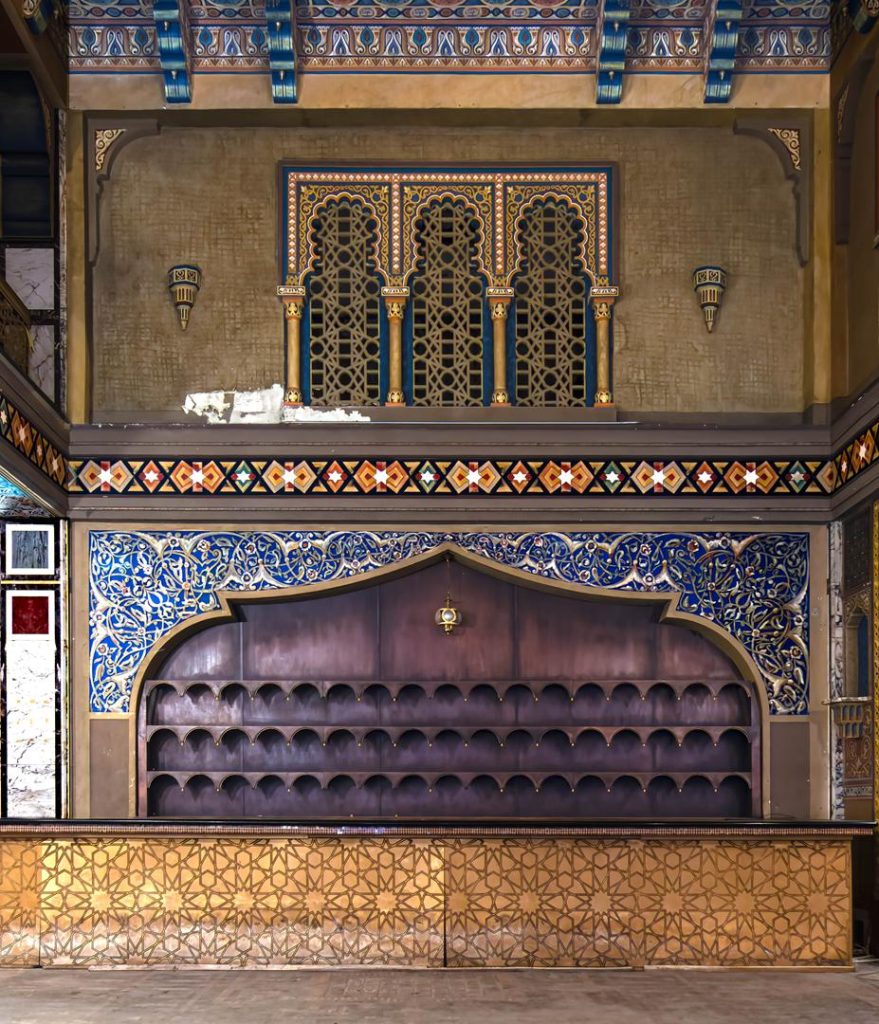
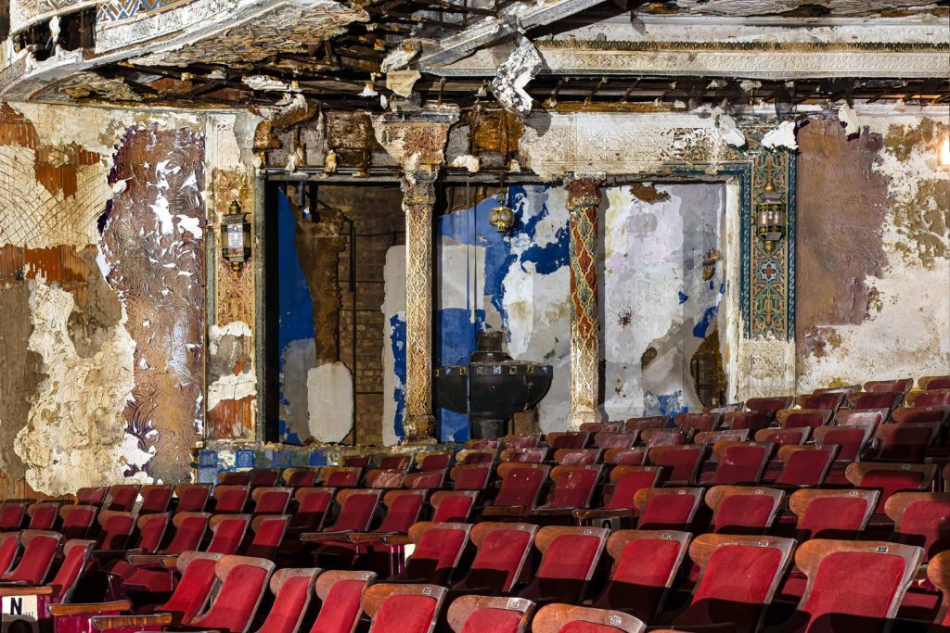
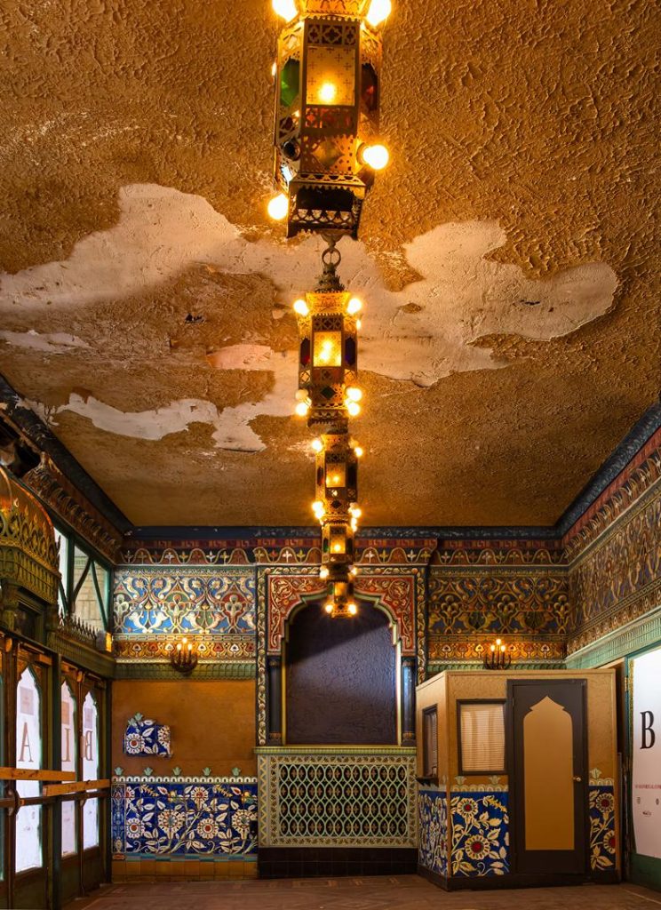
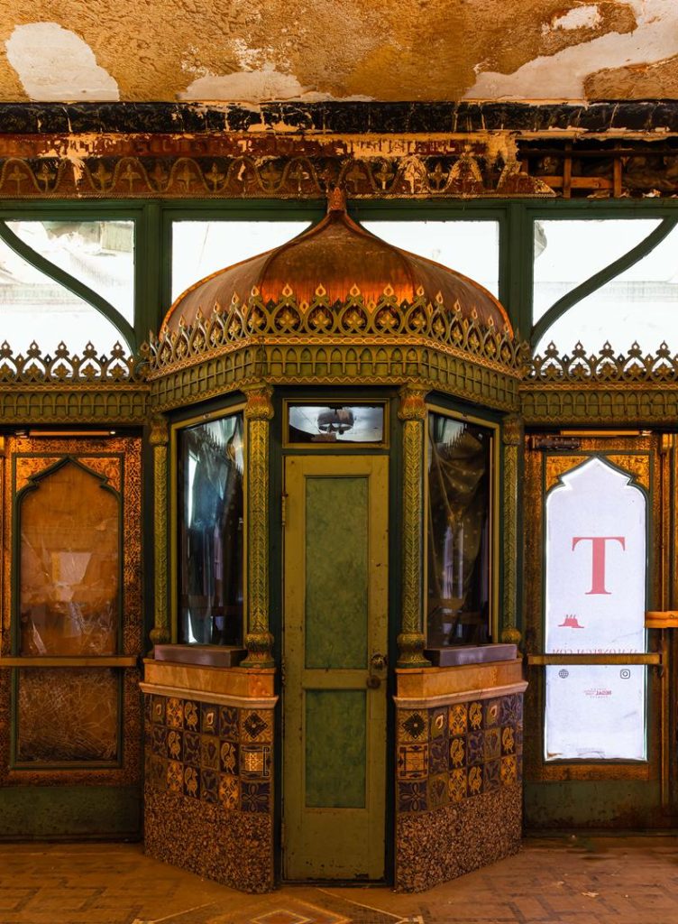
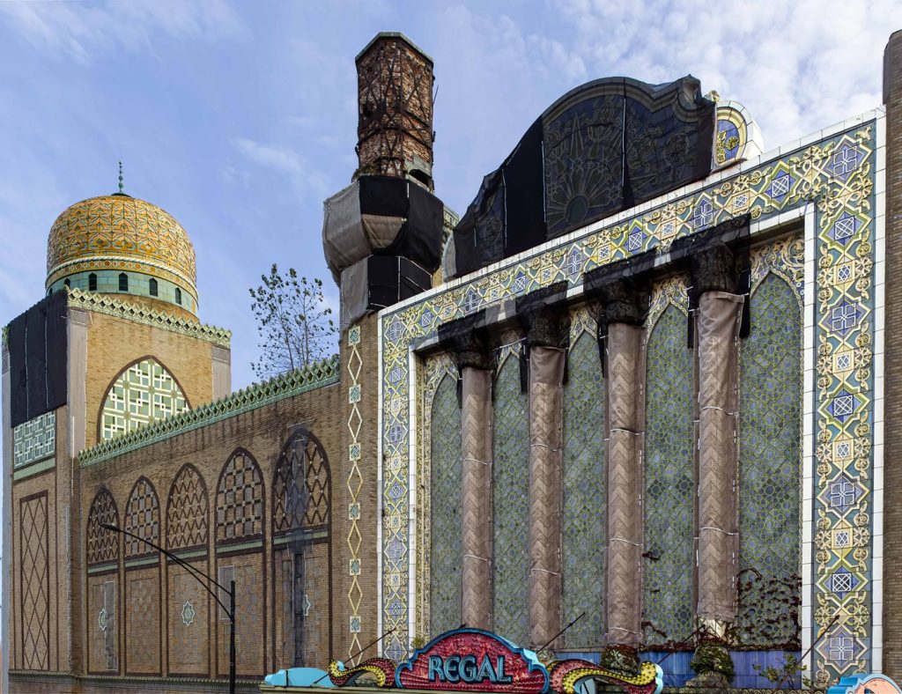
The Avalon Theater was designed by John Eberson and built in 1927. It operated as a cinema until it closed in 1967.
It served as the Miracle Temple Church from 1970 before it was sold and reopened as a performing arts venue in 1987 as The New Regal Theater.
The auditorium has 2300 red velvet seats spread across the main floor and balcony.
Barack Obama gave the presidential acceptance speech in 2008 here.
Louis Armstrong, B.B. King, The Supremes, Ray Charles, Gladys Knight, and Kanye West performed at the theater.
MURPHY AUDITORIUM
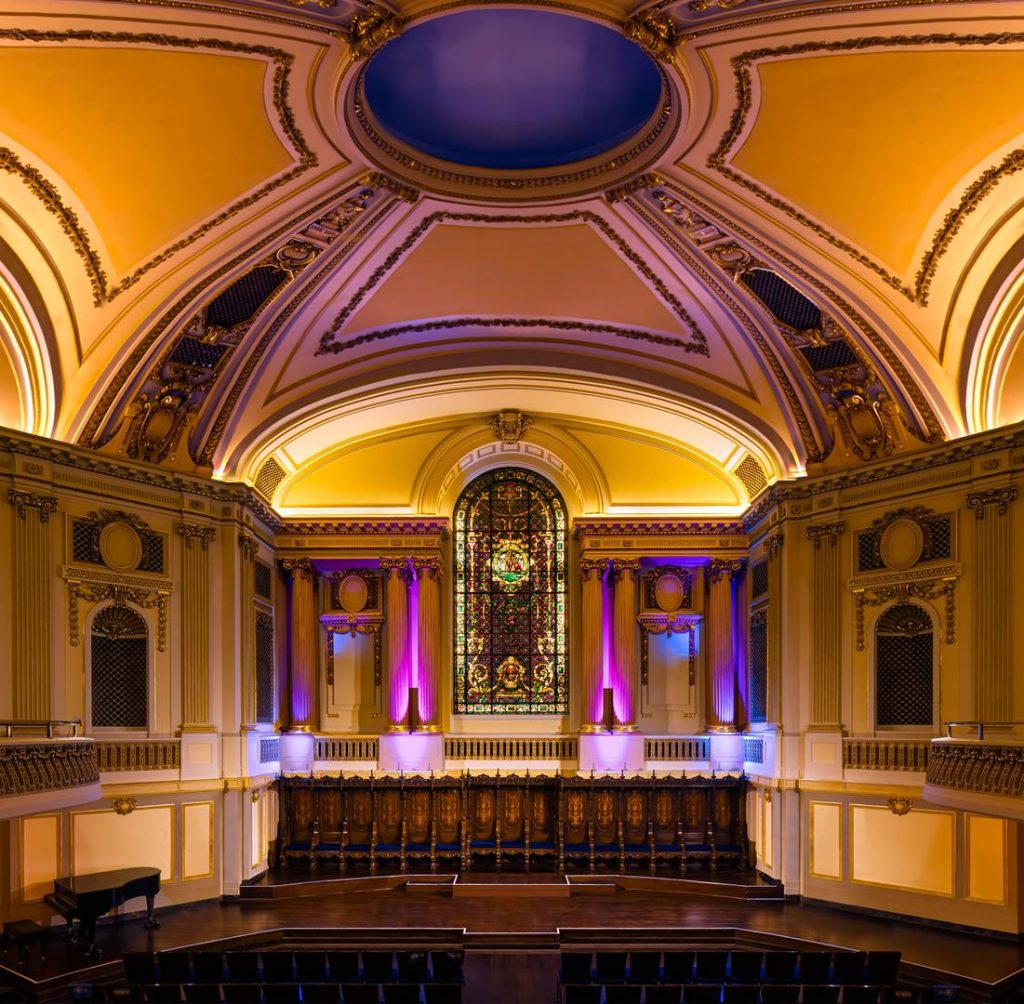
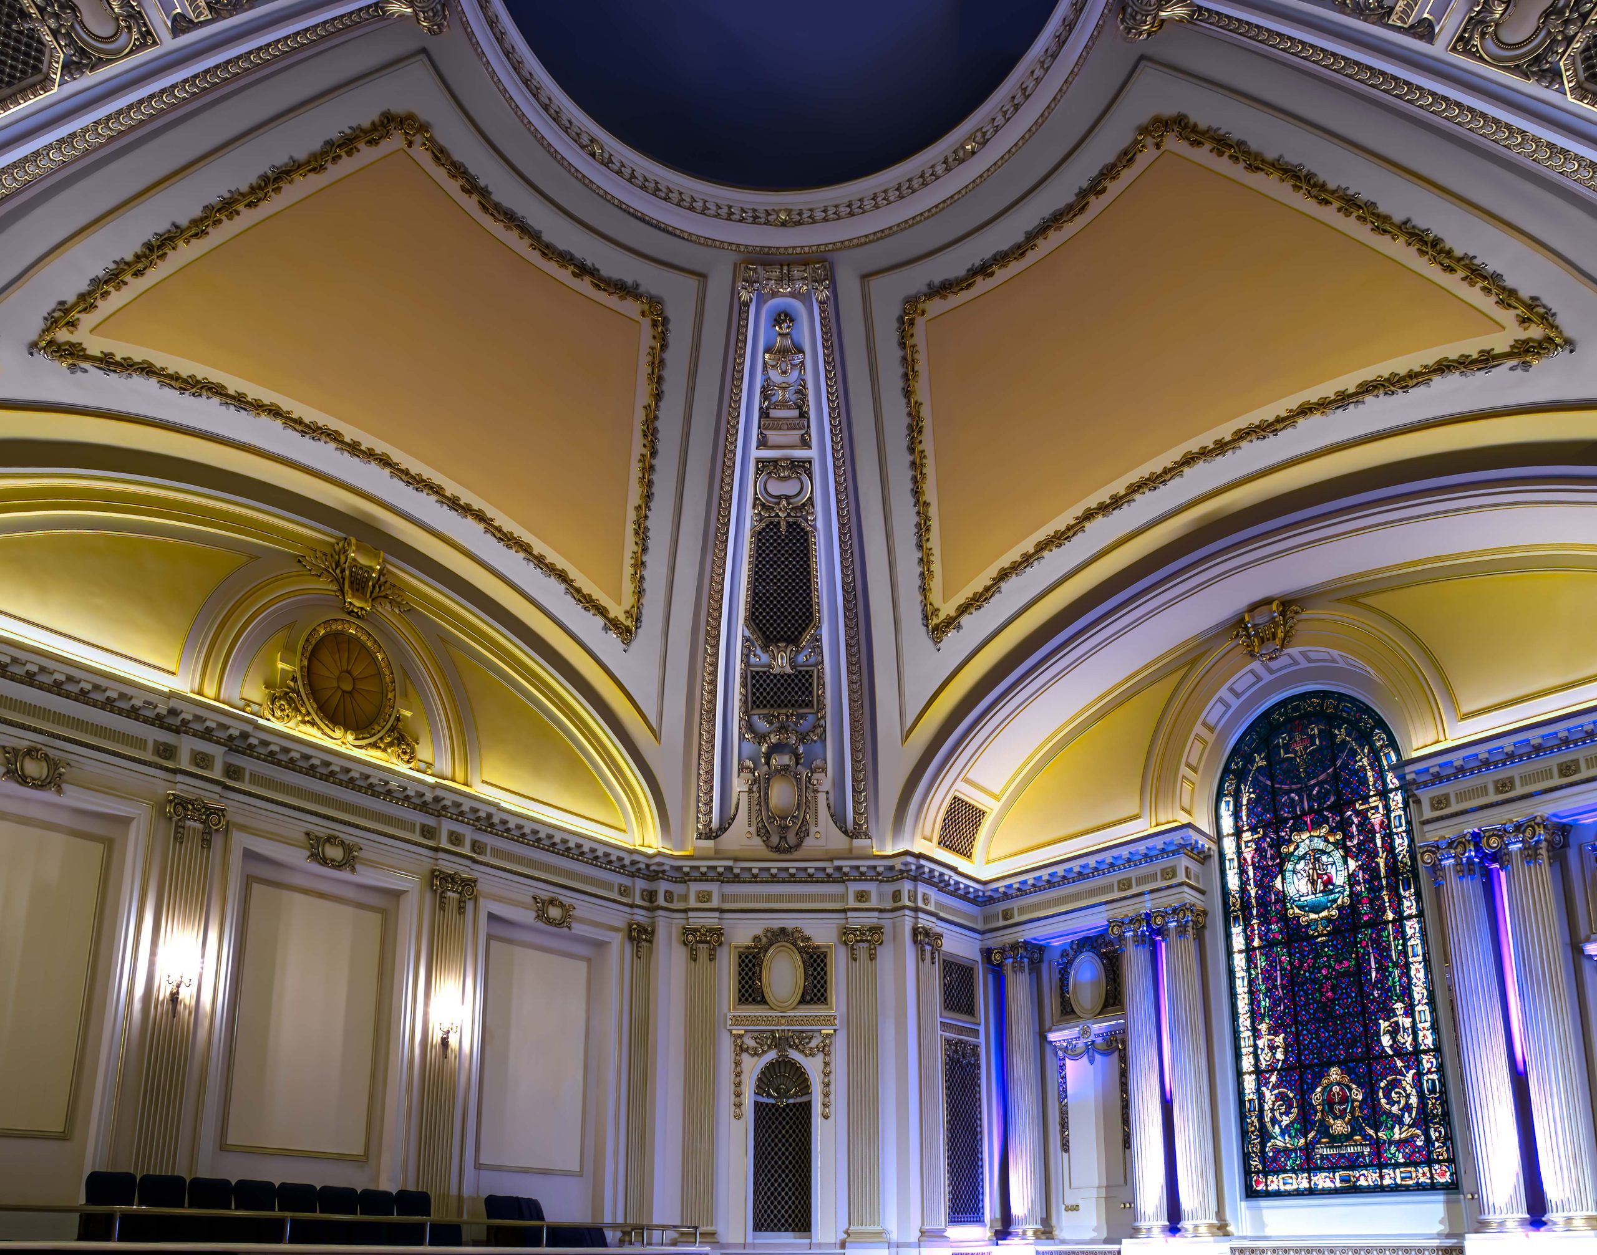
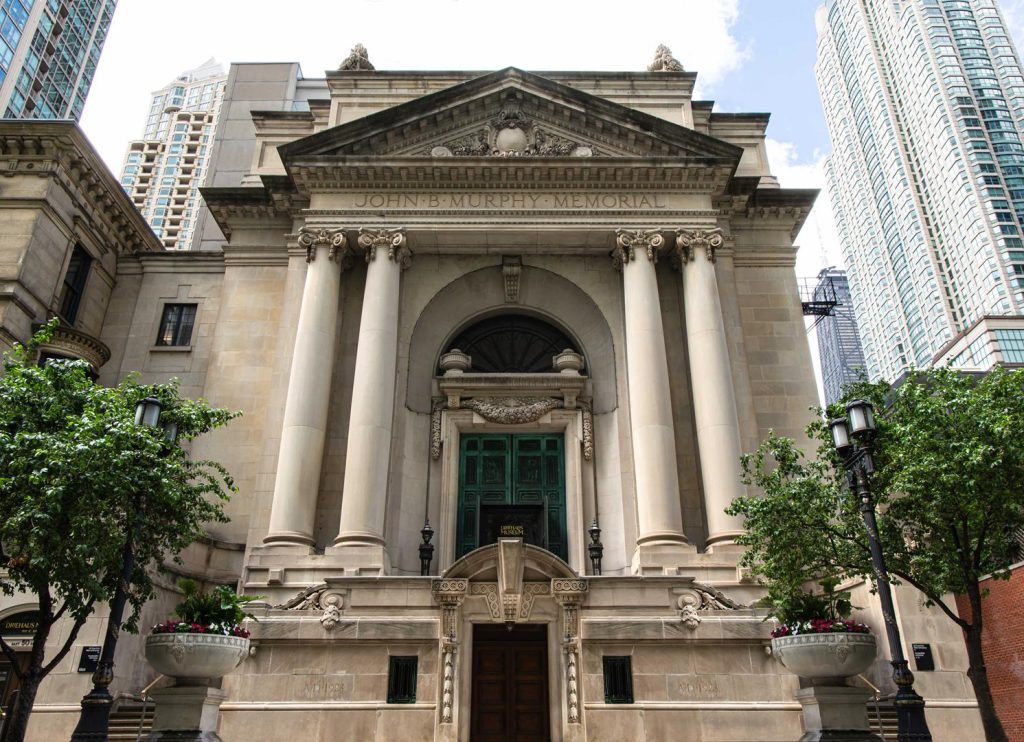
The Auditorium was built in 1926 in honor of Dr. John Murphy who was a founding member of the American College of Surgeons. It is one of Chicago’s finest French Renaissance architectural gems.
Designed by Chicago architects Marshall and Fox, the auditorium served as a center for surgical research and education.
Its exterior depicts the double-columned, two-story front and side by side entry staircase of the Chapelle Notre-Dame-de-Consolation in Paris.
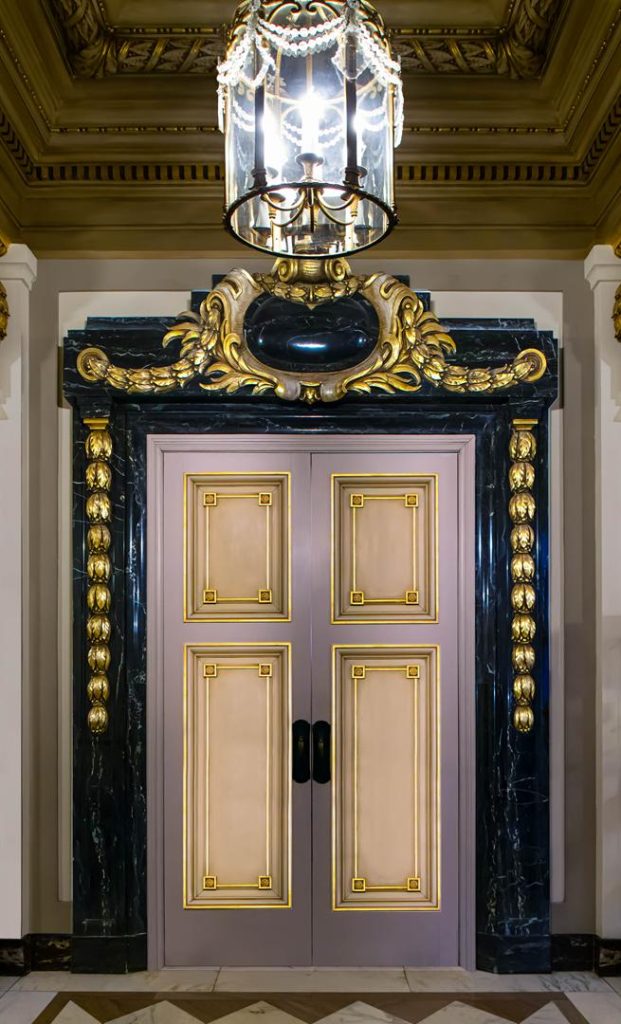
The front entrance’s cast bronze doors were produced by Tiffany Studios built of six panels representing figures in the history of medicine.
Inside the auditorium is a backlit-stained-glass window.
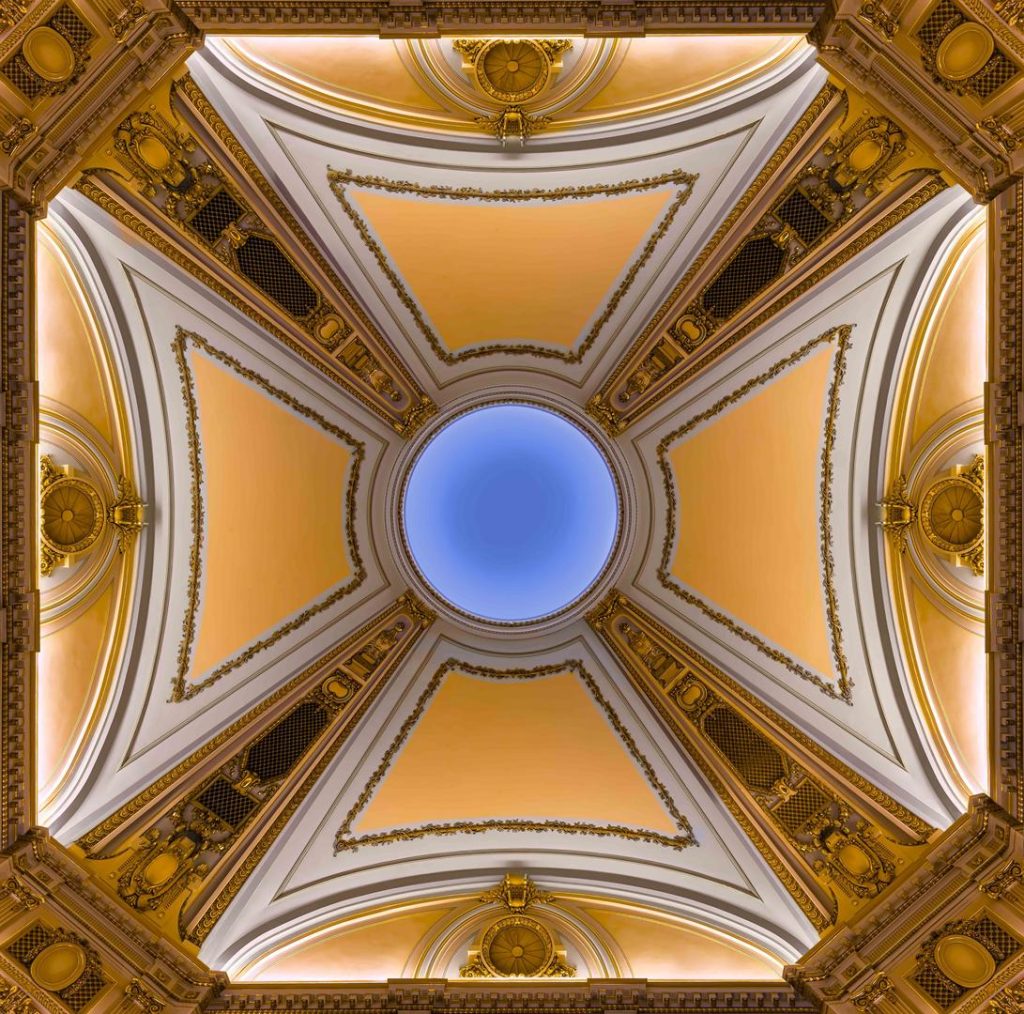
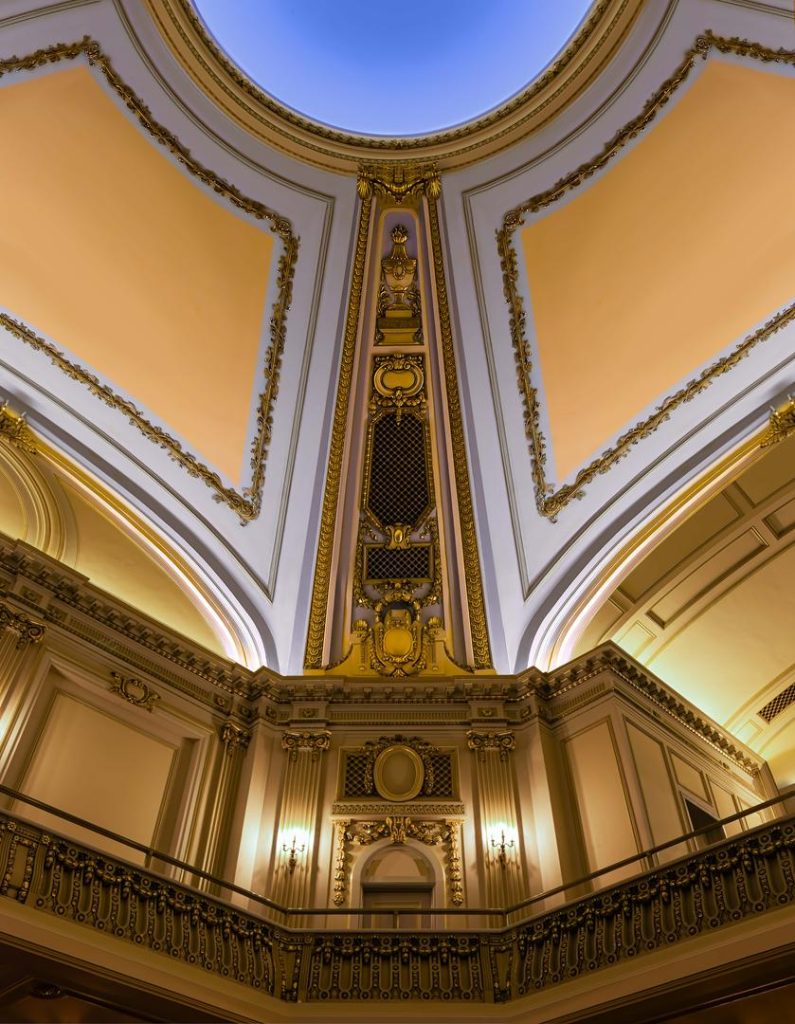
The voluminous dome ceiling and walls were recently conserved by adding acoustic plaster making Murphy Auditorium an ideal setting for music performances.
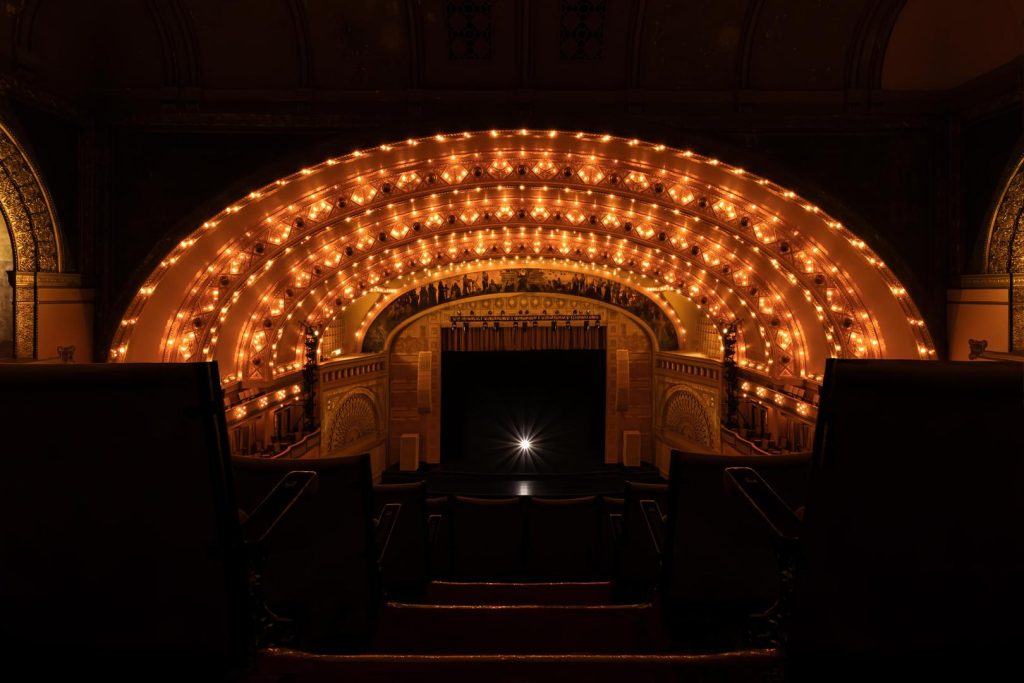
THE AUDITORIUM THEATER
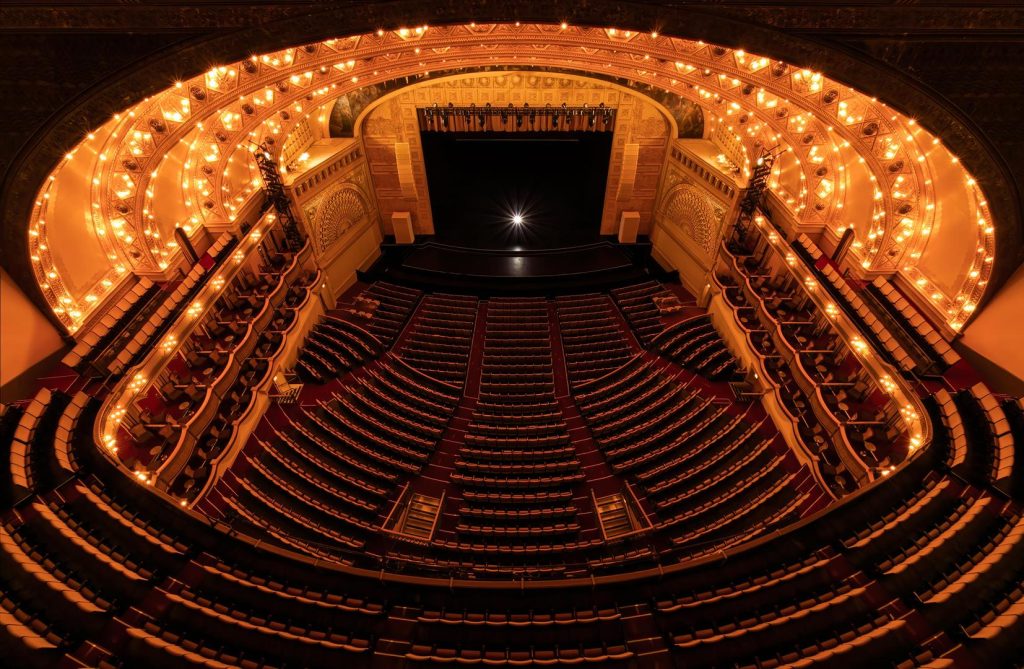
In 1885, an industrialist from Chicago Ferdinand Peck, planned to build a theater that would make high culture available to the public.
To fund the project, Peck had an idea to build a complex that would include the theatre, a luxury hotel and office space. He appointed Dankmar Adler and Louis Sullivan to design it.
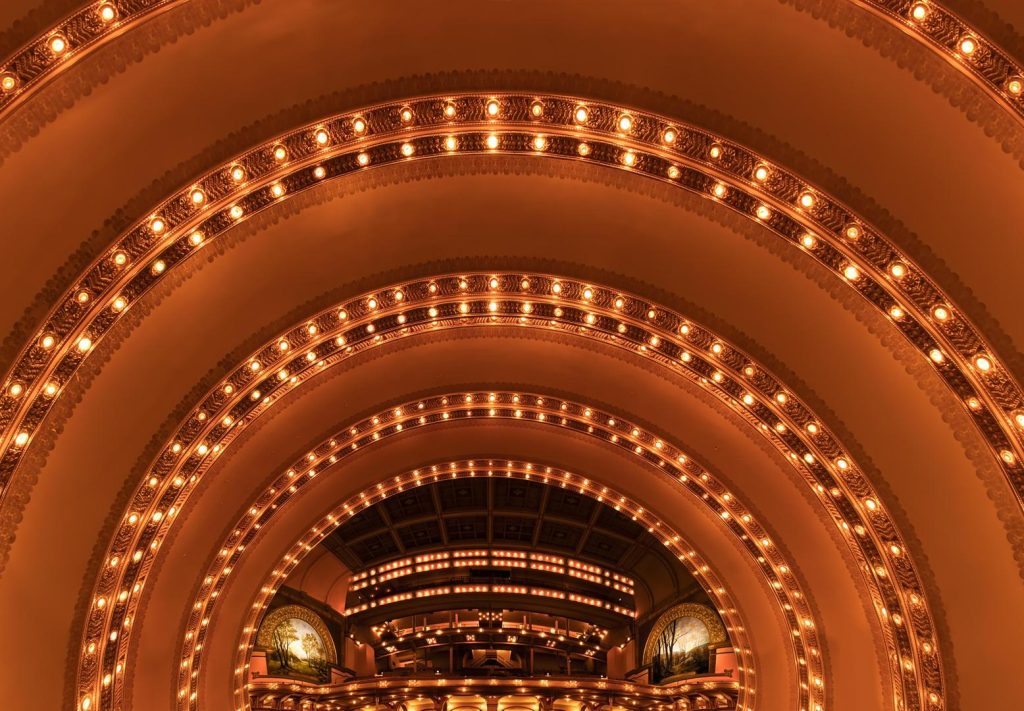
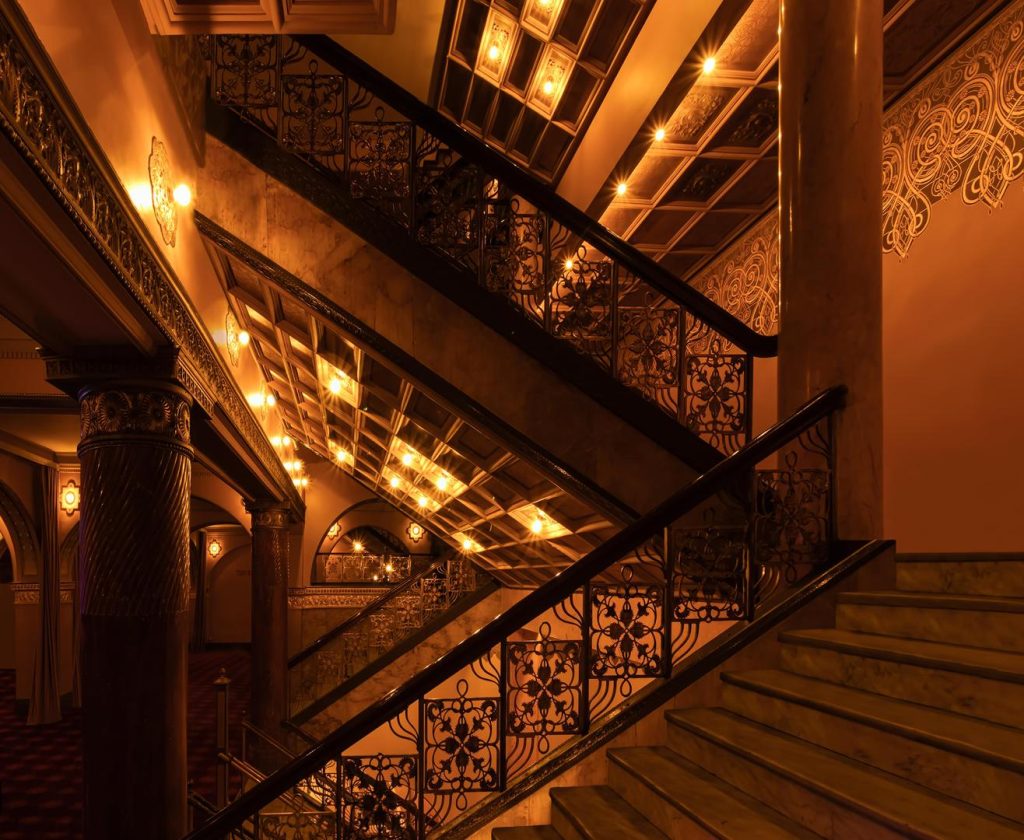
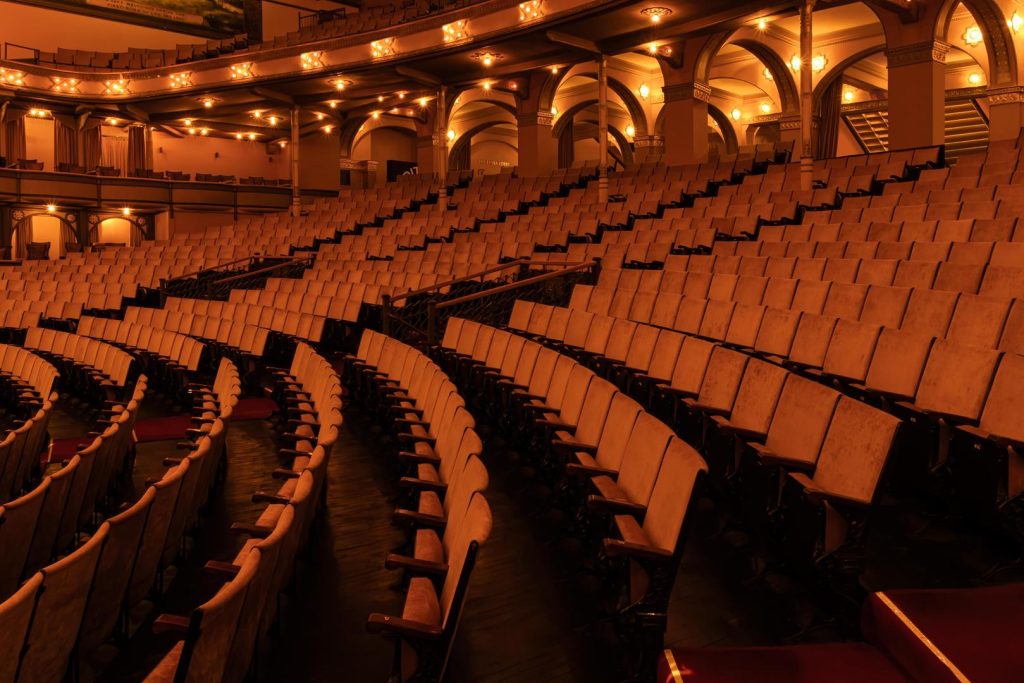
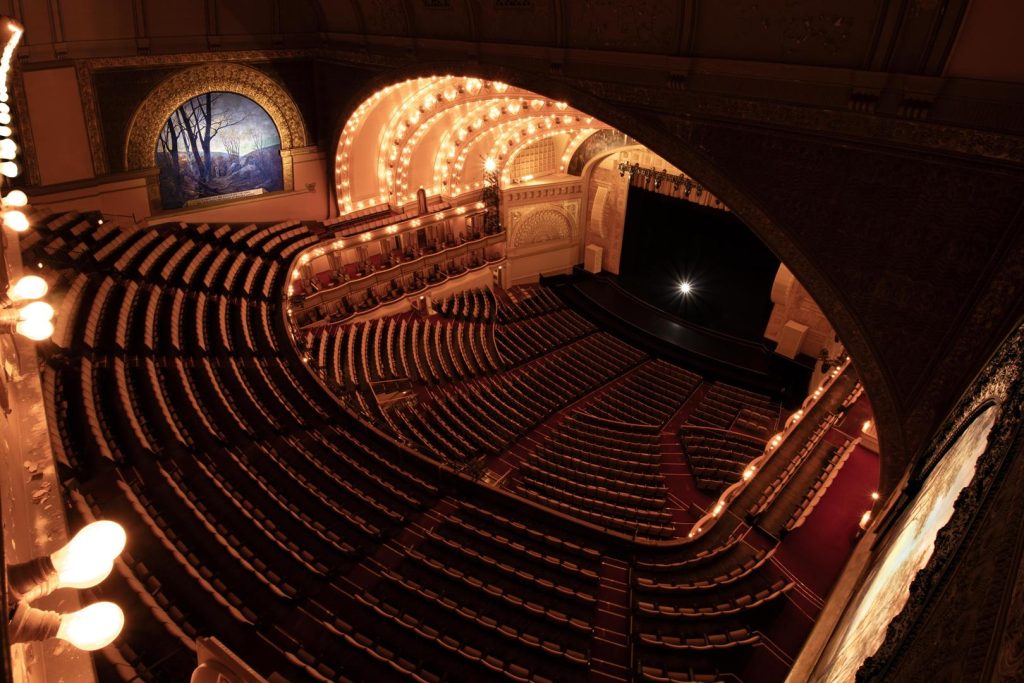
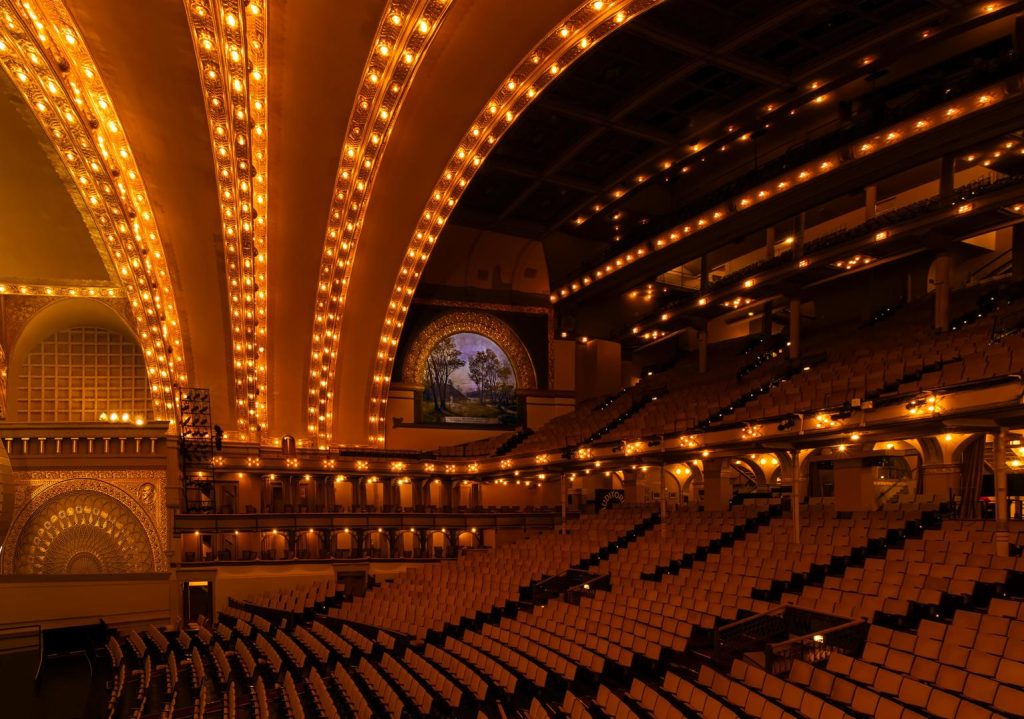
In 1889 the Auditorium Building was completed. The centerpiece was the Theater that displayed numerous technological innovations; Edison light bulbs casting golden glow, air conditioning with 15 tons of ice daily, 26 hydraulic lifts and a voluminous loft above the stage for floating décor.
The Theater’s bullhorn shape channeled sound over a long distance. Adler designed oval-shaped supporting arches to exclude need for columns guarantying perfect acoustics.
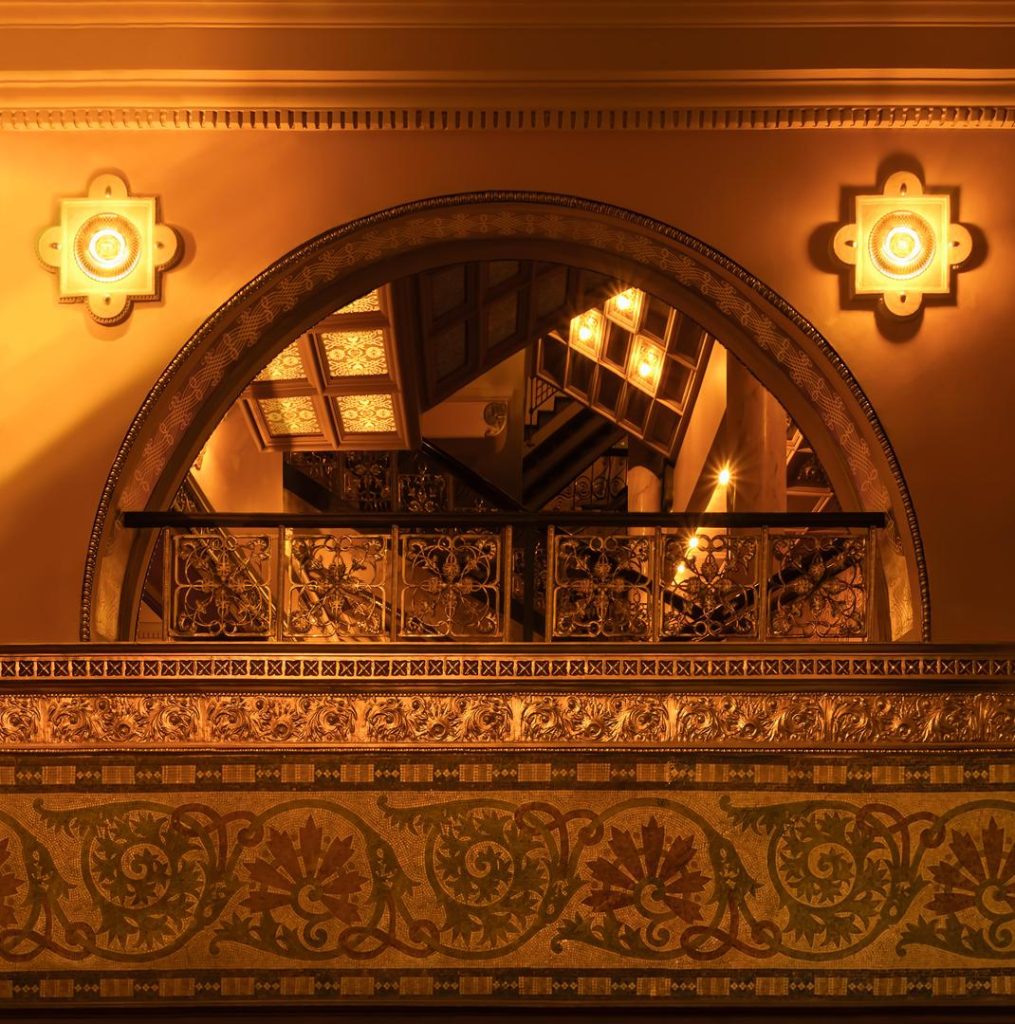
Sullivan’s ornamentation of gold leaf, stencil patterns of natural elements and plastic reliefs were applied to the ceiling arches.
There are also rustic murals on the walls painted by Albert Fleury.
Proscenium arch mural was designed by 29-year-old Charles Holloway. There are forty life-size classical figures. The mural symbolizes the passing of time, from birth to death.
Sullivan placed all box seats on the sides, not the center, which gave open views for all patrons.
GANZ HALL
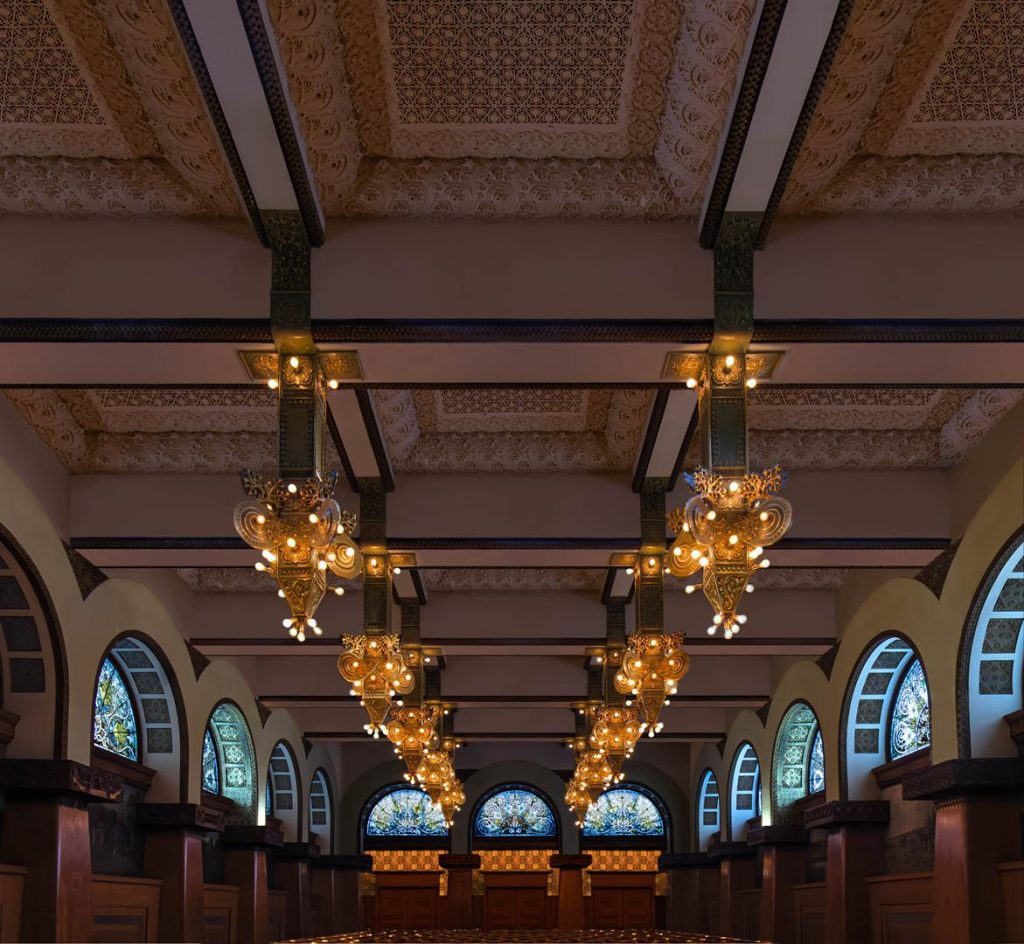
Rudolph Ganz Memorial Hall, located on the 7th floor of the Auditorium Building was designed by Louis Sullivan.
This 4,000-sf recital hall is an example of artistic and architectural teamwork; the paintings of Albert Fleury, stained glass by Healy and Millet, architects Louis Sullivan, Dankmar Adler and Frank Lloyd Wright, their student at the time.
Ganz Hall was originally conceived as a banquet hall for what was the Auditorium Hotel at the time.
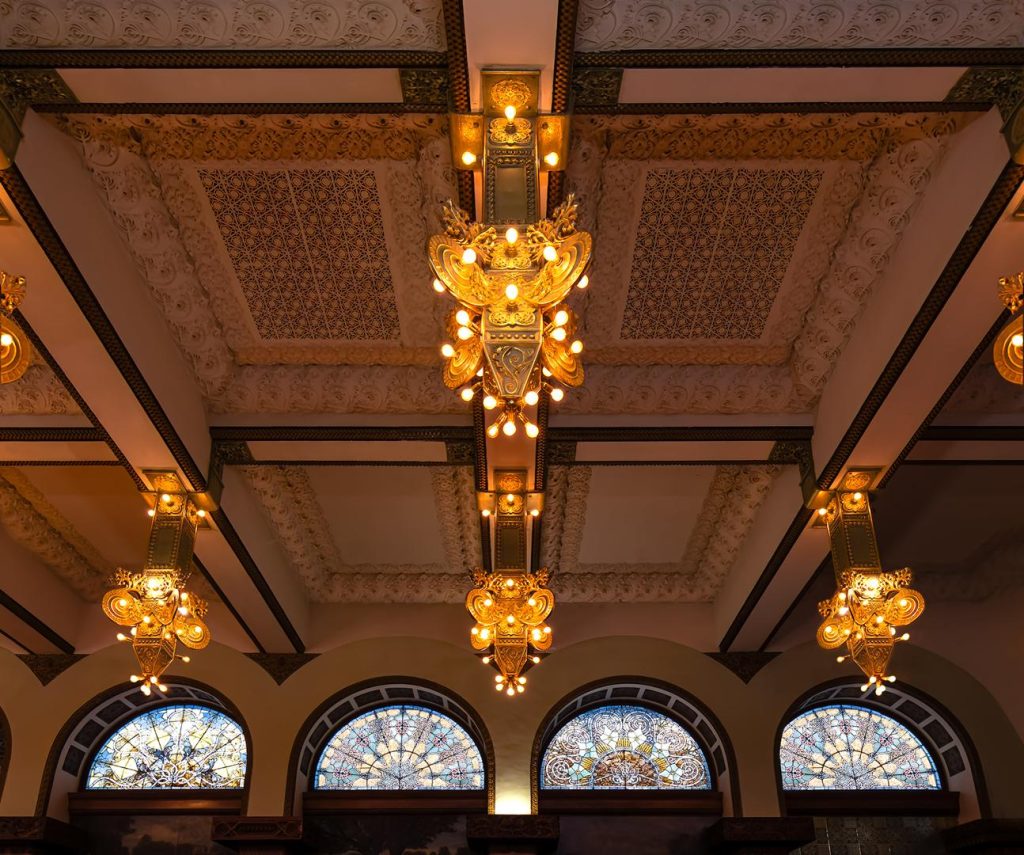
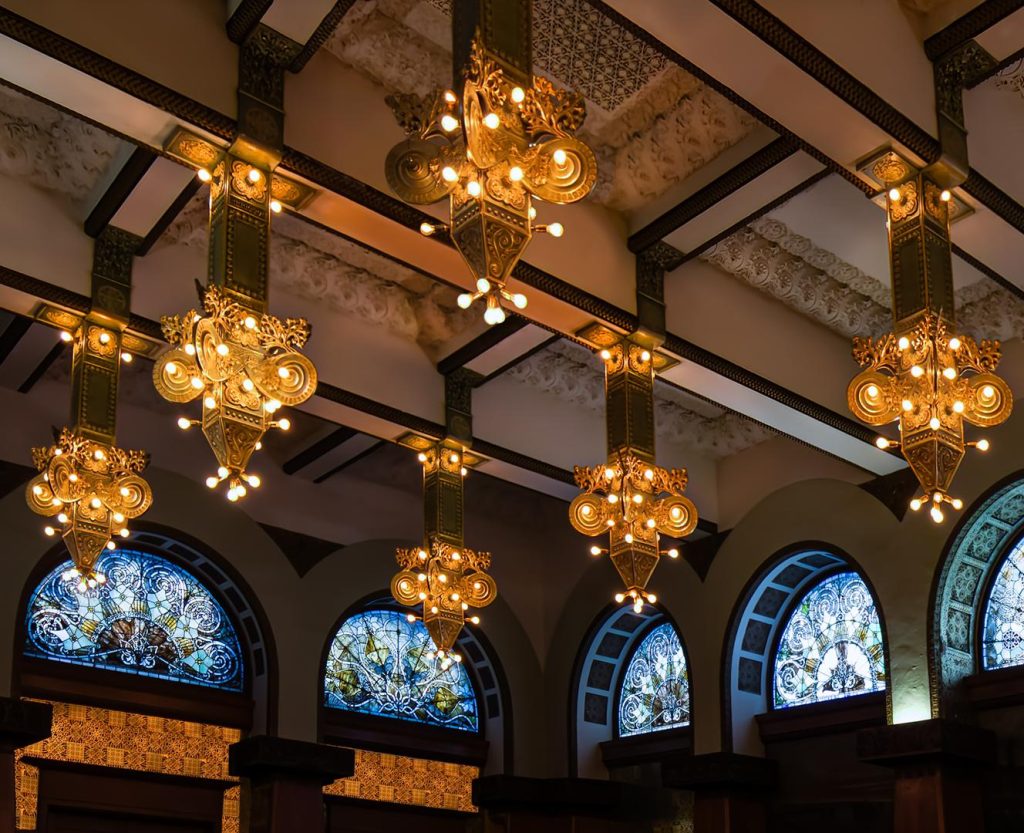
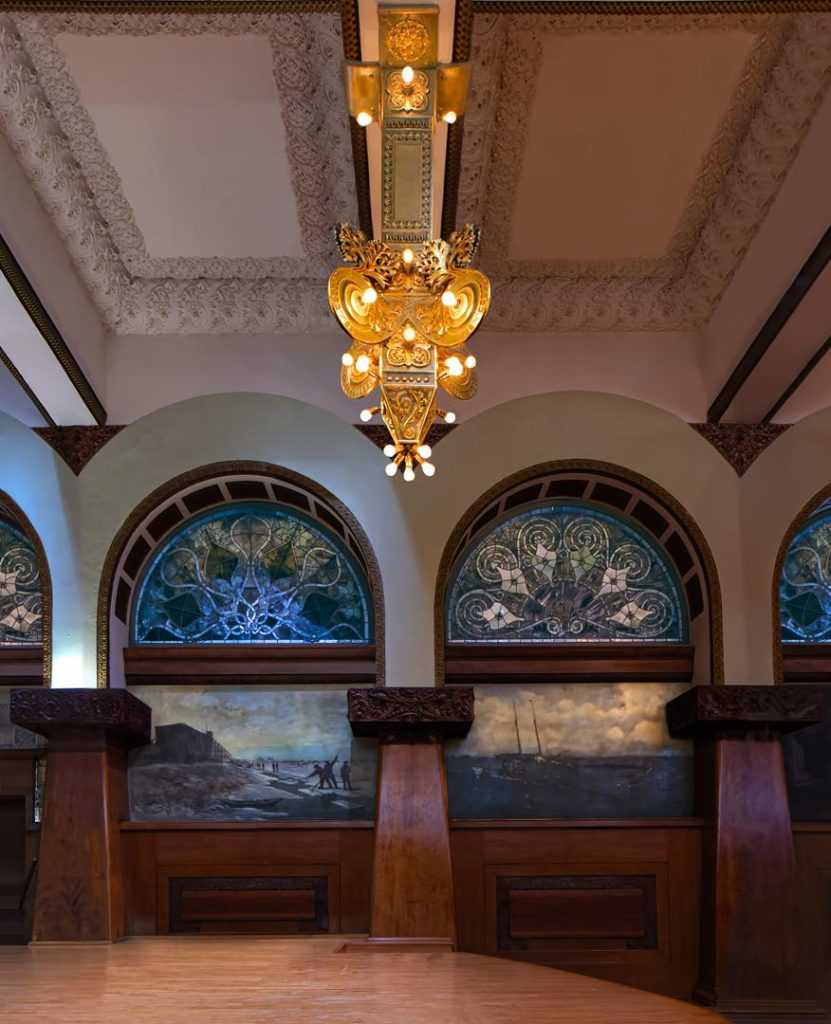
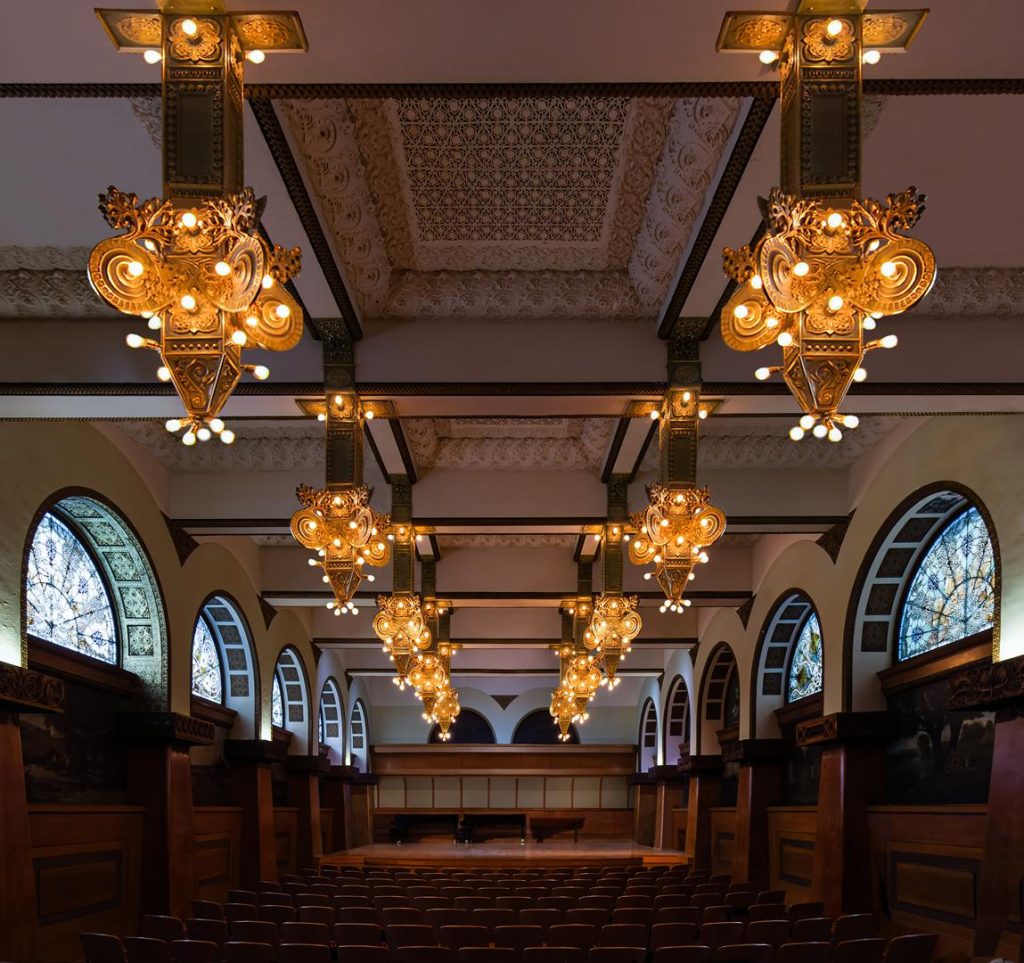
The Hall’s fastigium exhibit Louis Sullivan designed ten cast iron “electroliers”. They were removed and lost and then recreated recently using the archival photographs.
Each of the 500 pound, seven-foot tall “electroliers” were sealed, glazed, gilded, and brought back to their former splendor.
The outsides of “electroliers” were adorned with Edison Mazda light bulbs that radiate the golden glow. The chandeliers were placed back in the Ganz Hall.
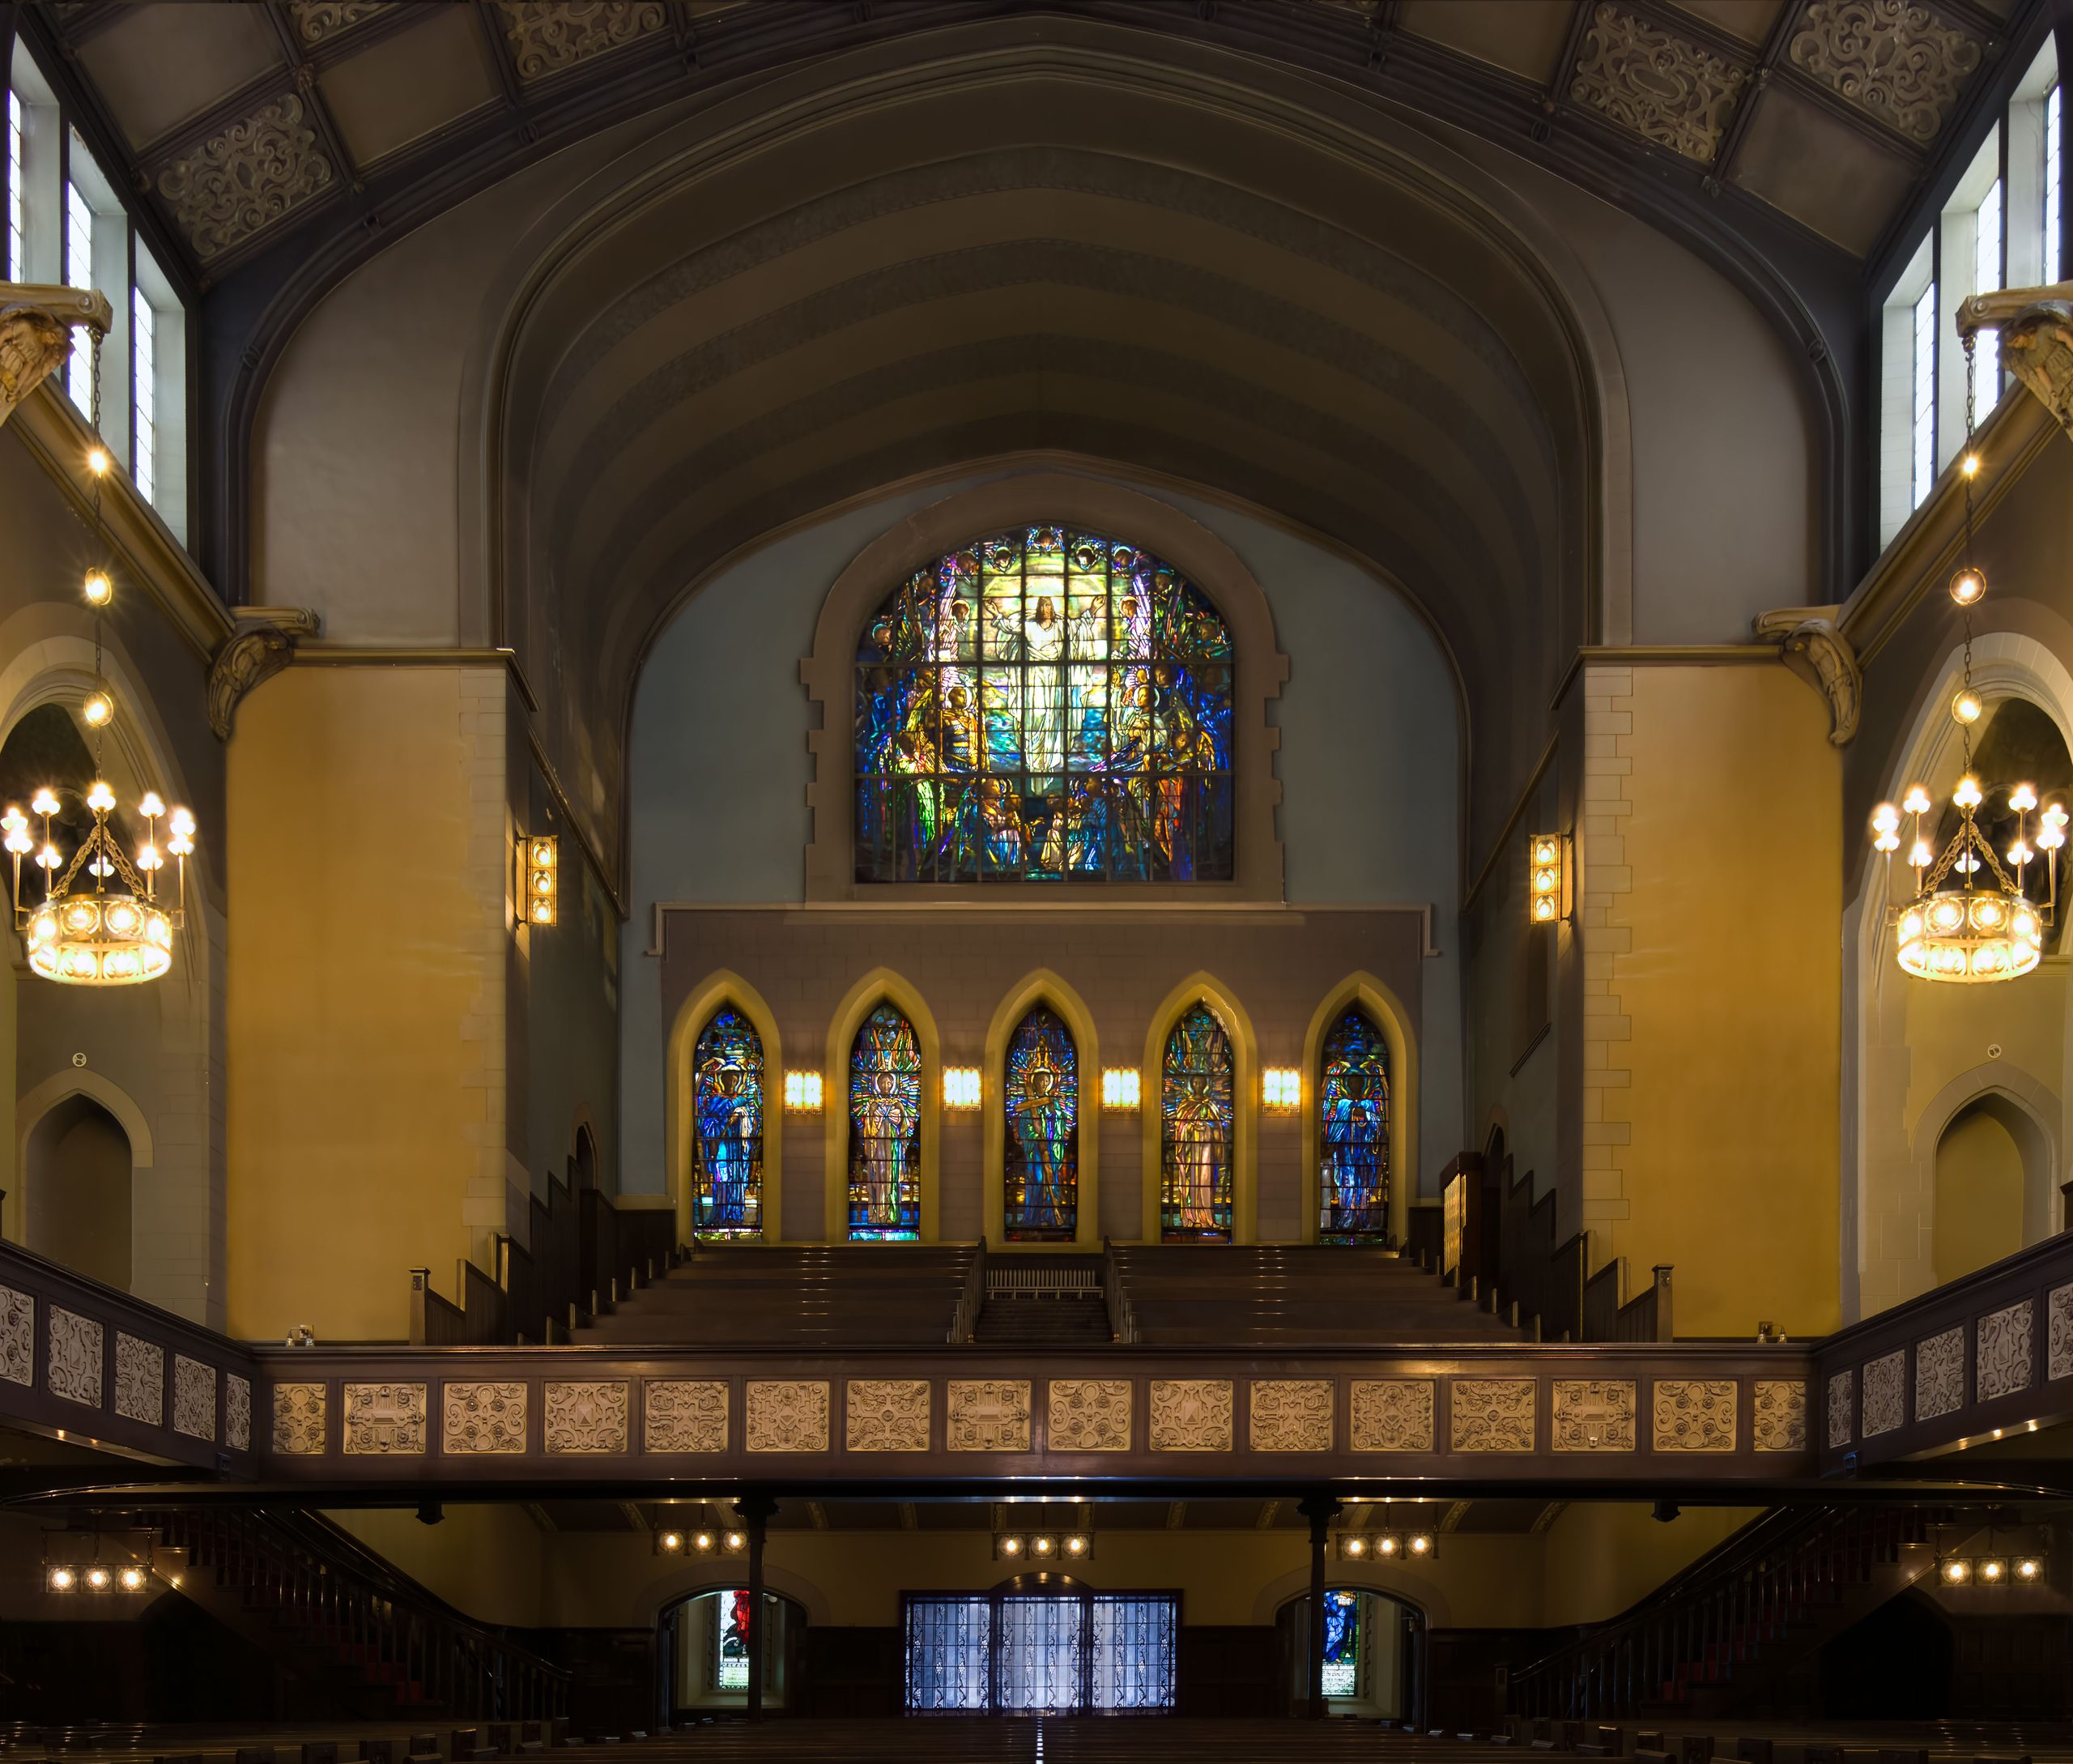
SECOND PRESBYTERIAN CHURCH
The Second Presbyterian Church was design by James Renwich, who was also an architect for St Patrick’s Cathedral in New York and the original building of the Smithsonian Institute in Washington DC.
Chicago’s most prominent families attended this church. As world travelers visiting the great cathedrals of Europe, they wanted their church to be as artistic as theirs.
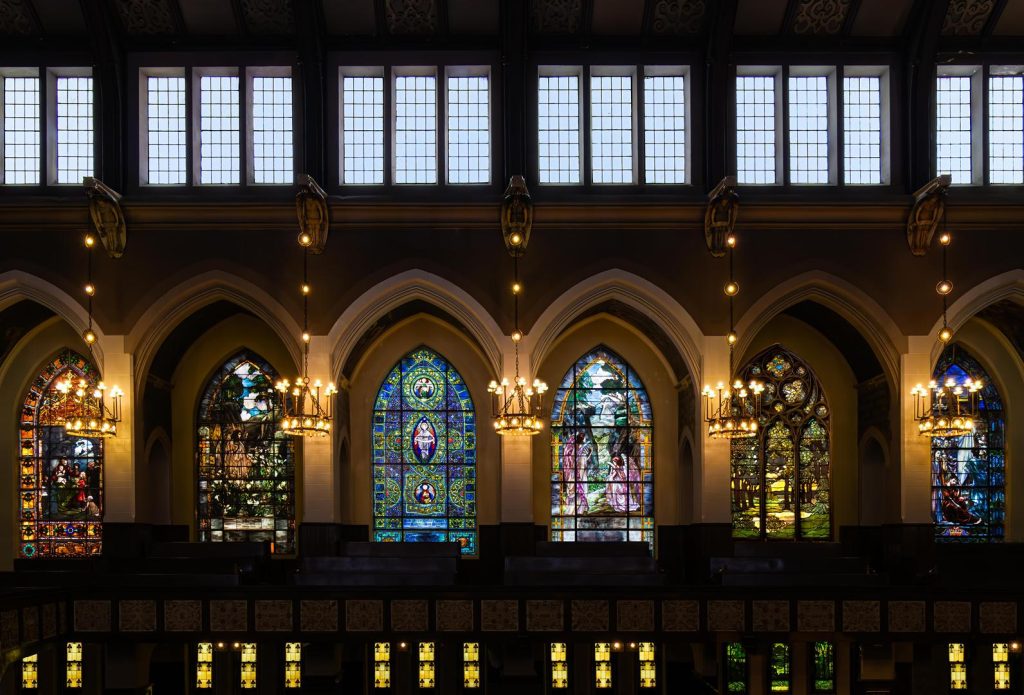
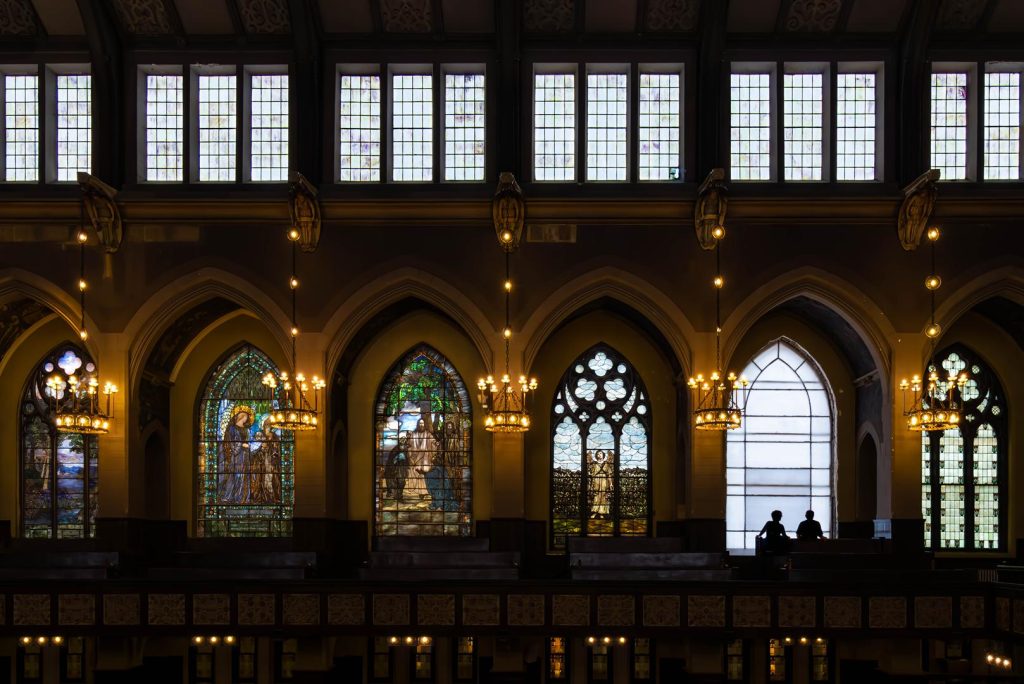
There are nine monumental Tiffany windows along the walls that depict Biblical scenes and rustic landscapes. Louis Comfort Tiffany used cutting-edge glass-working techniques like folded glass, confetti glass, striated glass, and multiple layers of glass.
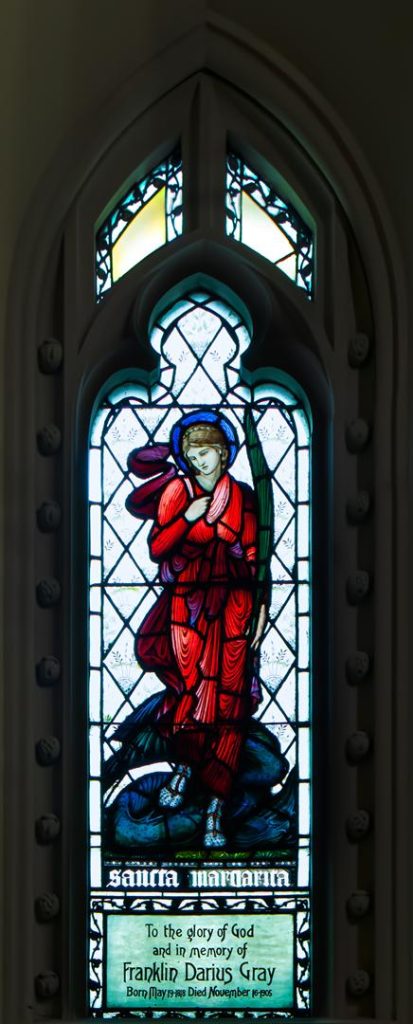
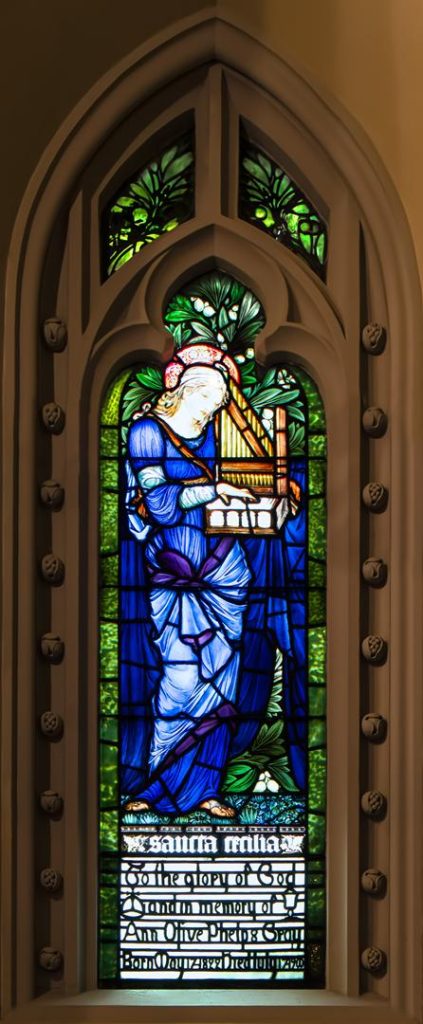
On the east end of the church is a dazzling stained glass portraying the Ascension. In the lobby windows, there are two radiantly colored saints.
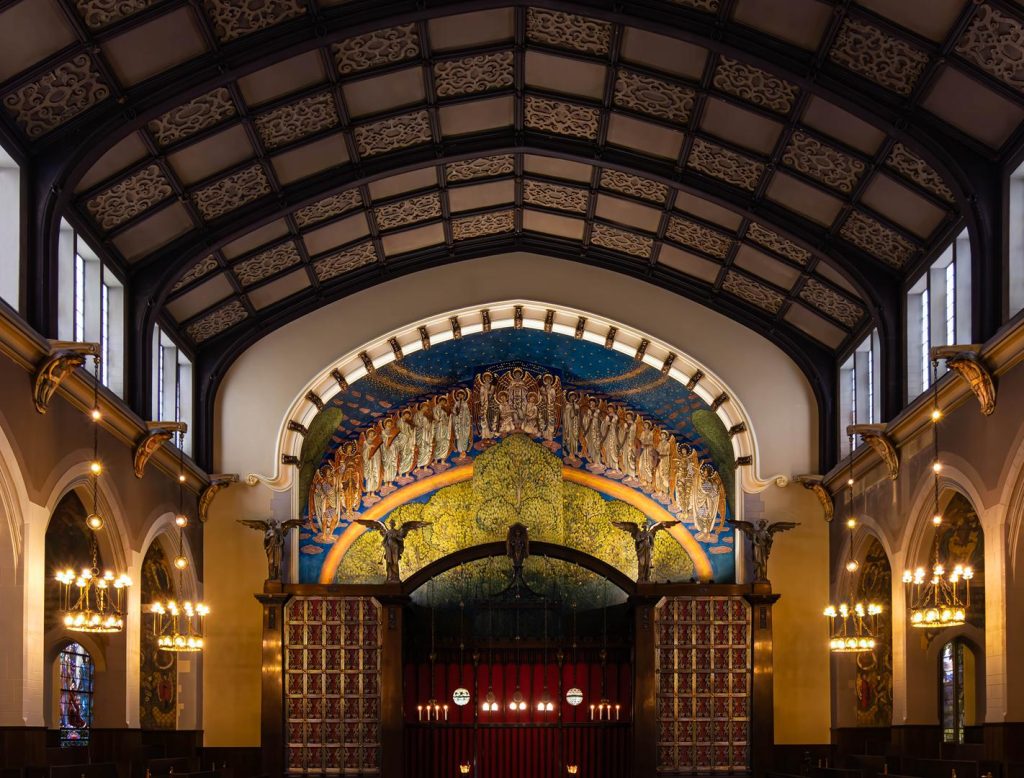
Seven electric circular chandeliers are garnished with naked bulbs as the design detail.
Over the altar is The Tree of Life, an impressive mural with a rainbow. Above it is a heavenly orchestra dressed in Byzantium gowns.
CENTER STANDARD BUILDING
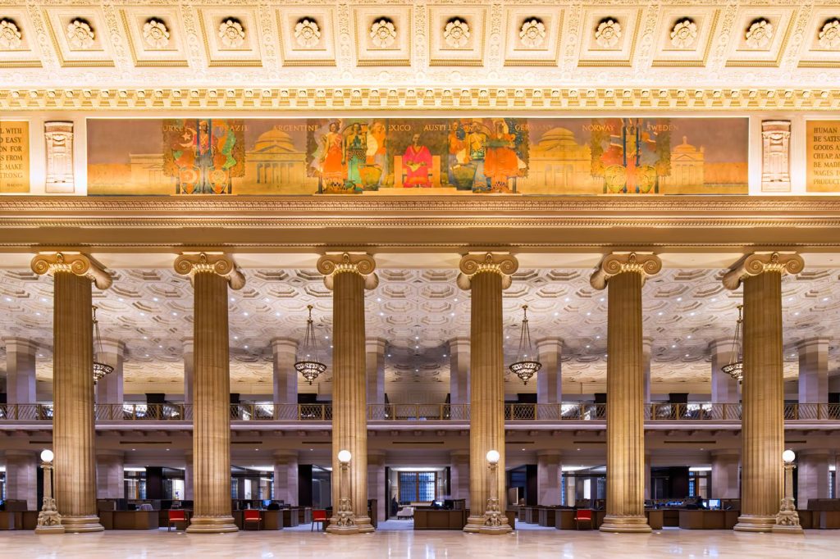
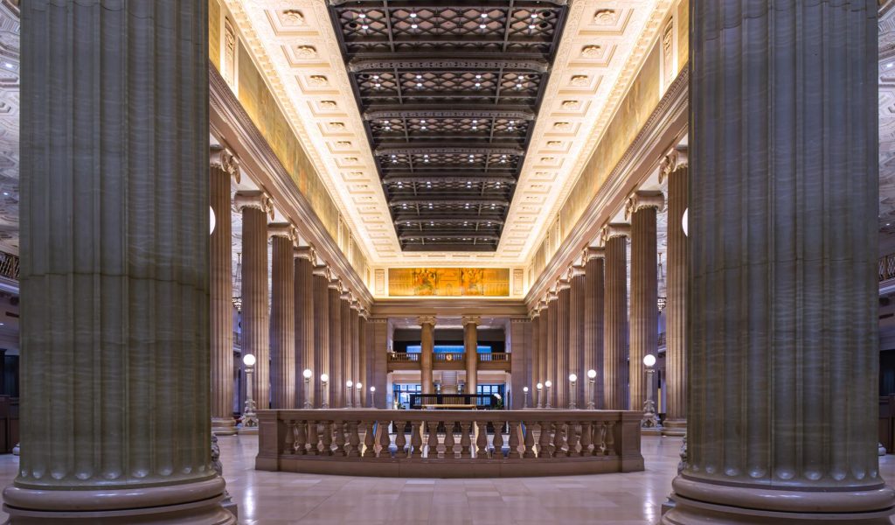
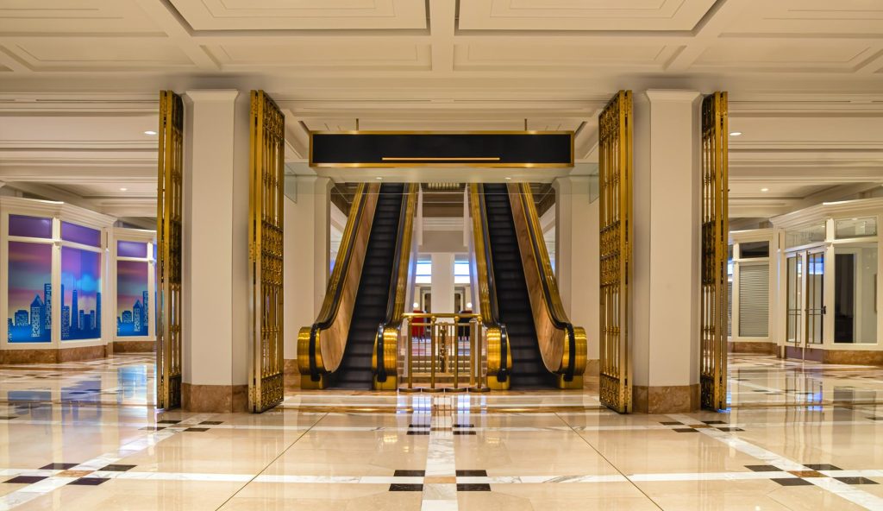
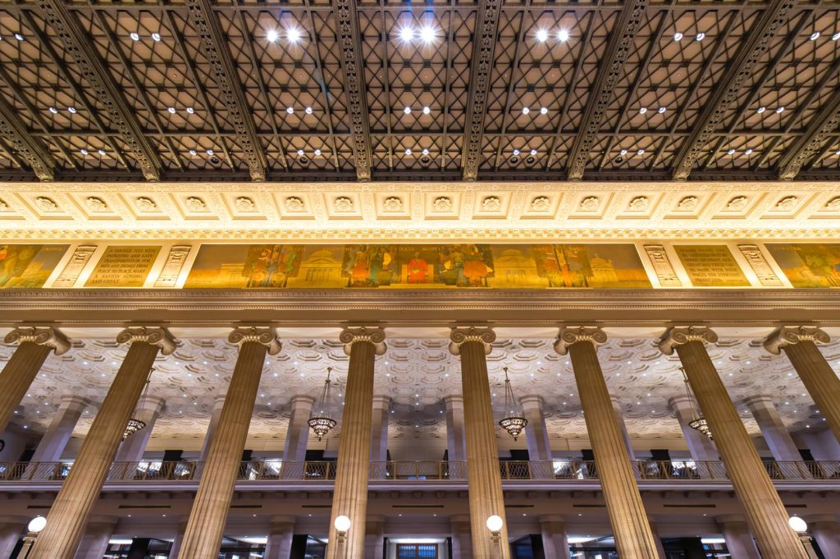
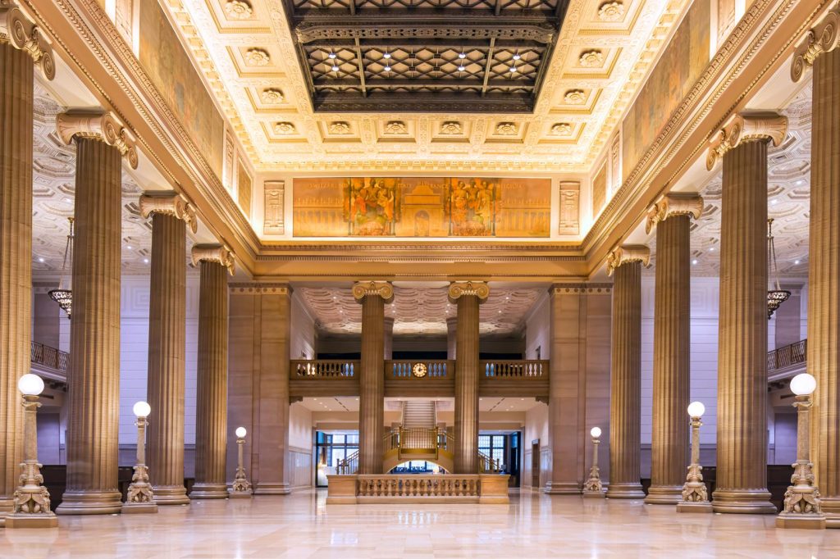
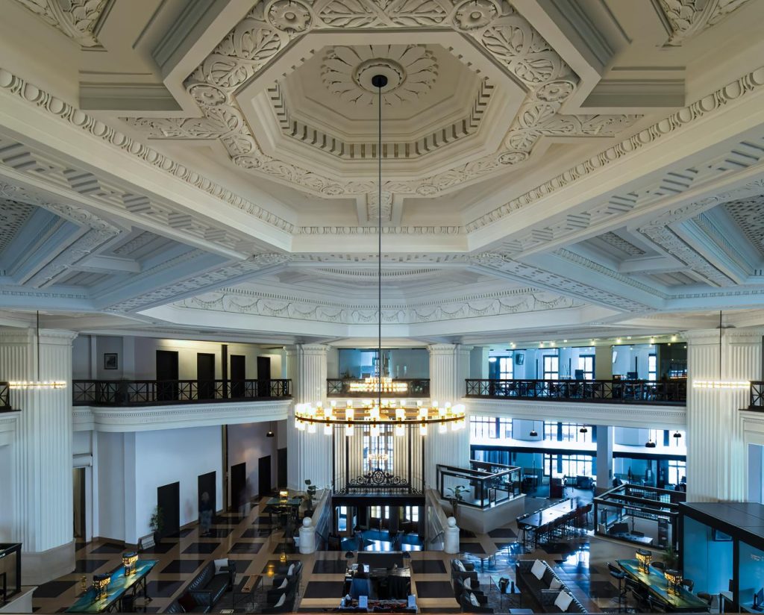
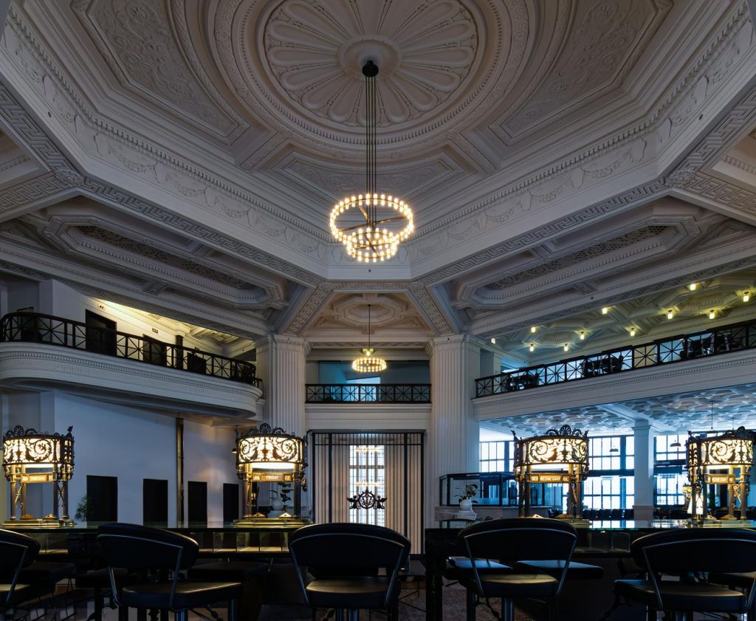
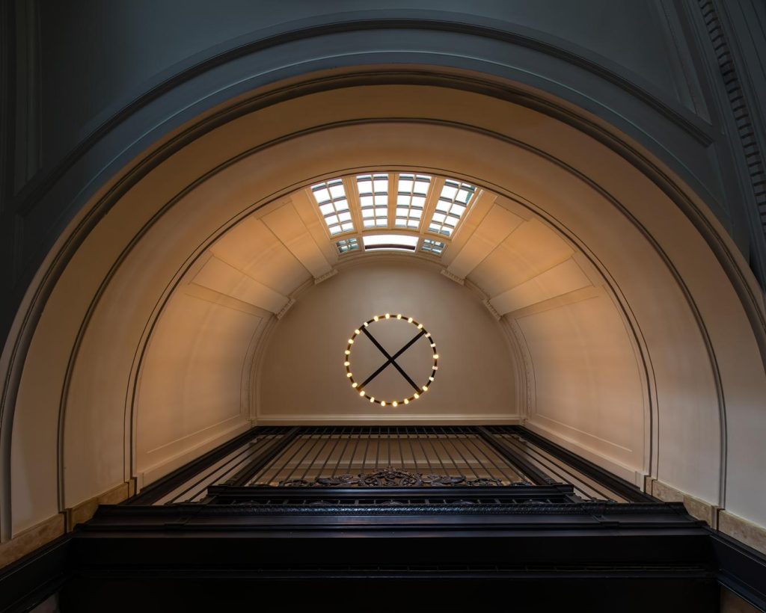
These six photographs are of the interior of the Grand Banking Hall of the Central Standard Building located on 231 South LaSalle Street in Chicago.
The building received its name because on this site, in 1883, the General Time Convention divided the United States several times zones and Chicago was in the “Central” zone.
The 88,000 square foot Grand Banking Hall is located on the second floor of the building. The architectural style is a fuse of neoclassical and Gothic with Art Deco impact.
The Vault Room door is the original from what once was the largest safety deposit vault in the city.

THE PITTSFIELD BUILDING
The property was developed by heirs of Marshall Field in 1927. It was the tallest building in Chicago at the time.
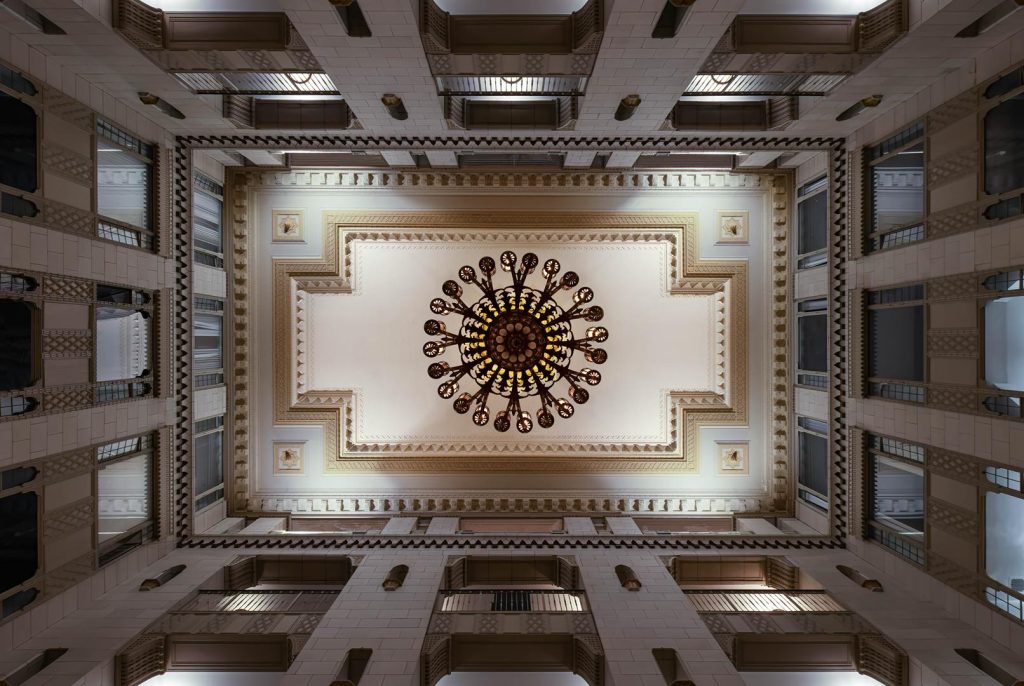
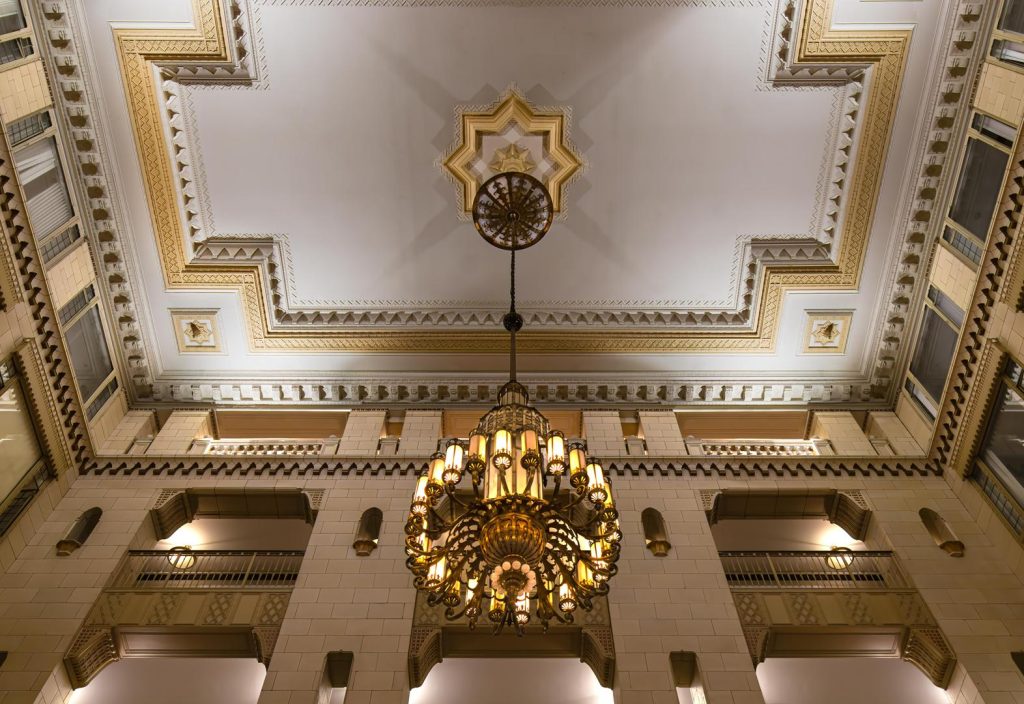
The interior of the building features a five-story atrium adorned with marbles and brass, and the massive chandelier.
THE TELLER HOUSE
The Teller House (1924) is in Chicago’s Uptown neighborhood.
The grand banking hall is located on the second floor. It is decorated with marble and ornamental plaster. Original details of Beaux Arts design are preserved.
DRIEHAUS MUSEUM
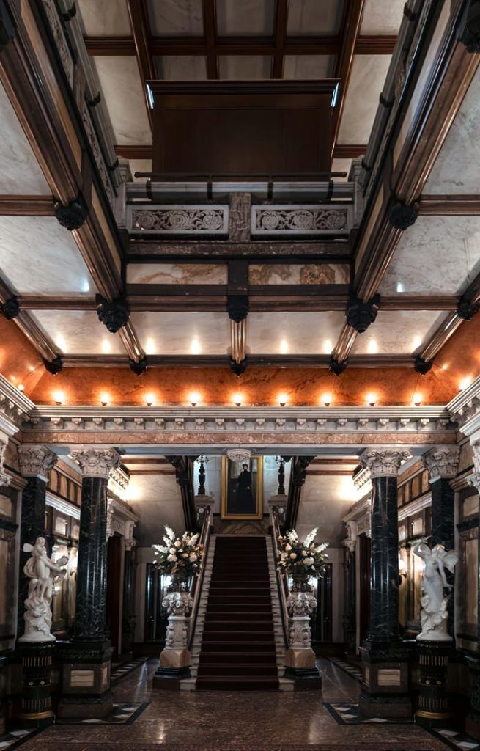
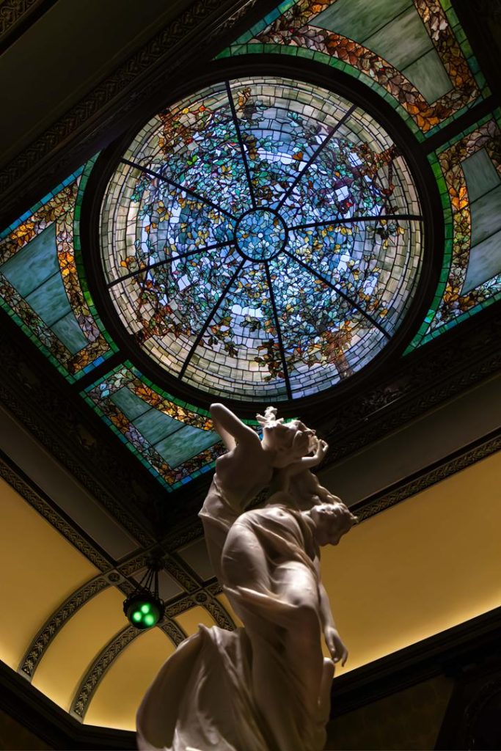
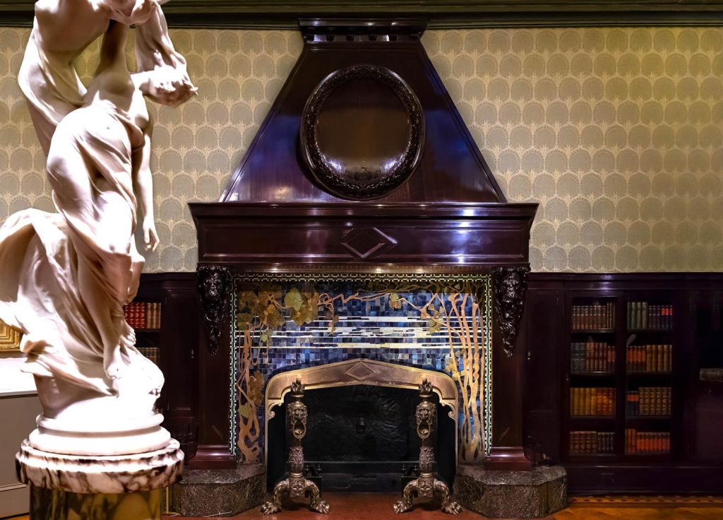
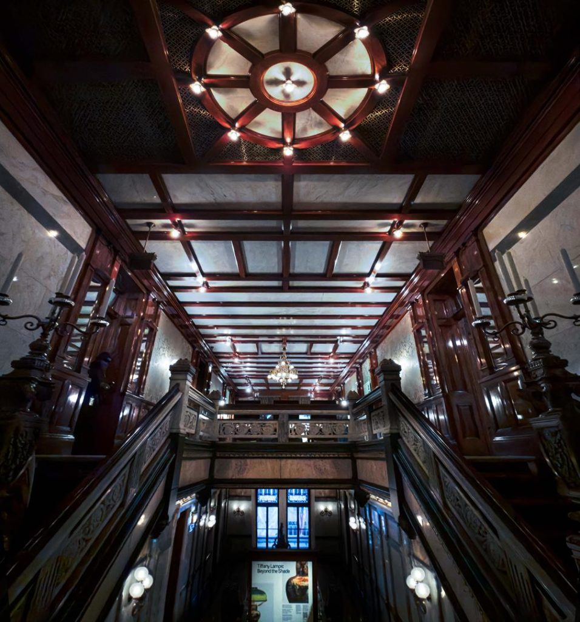
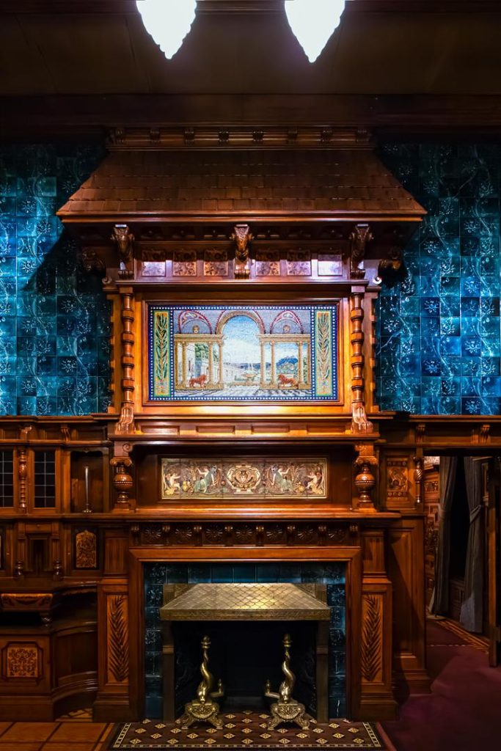
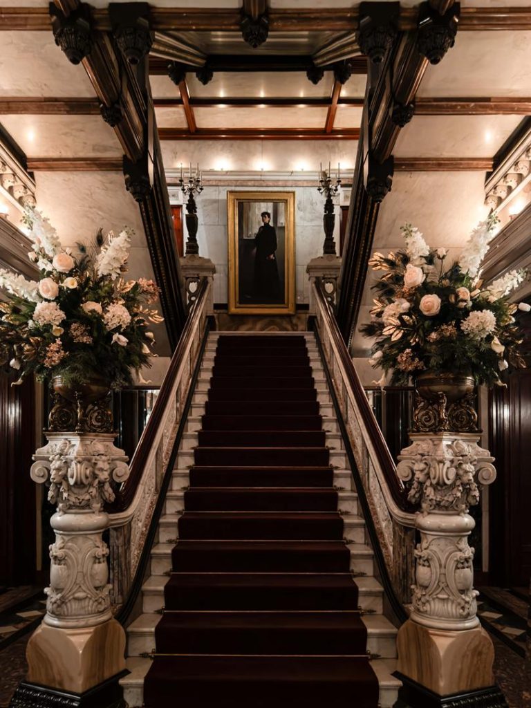
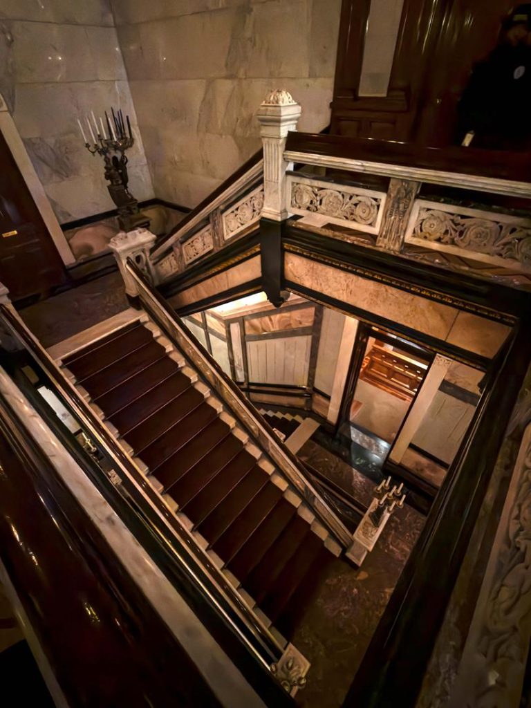
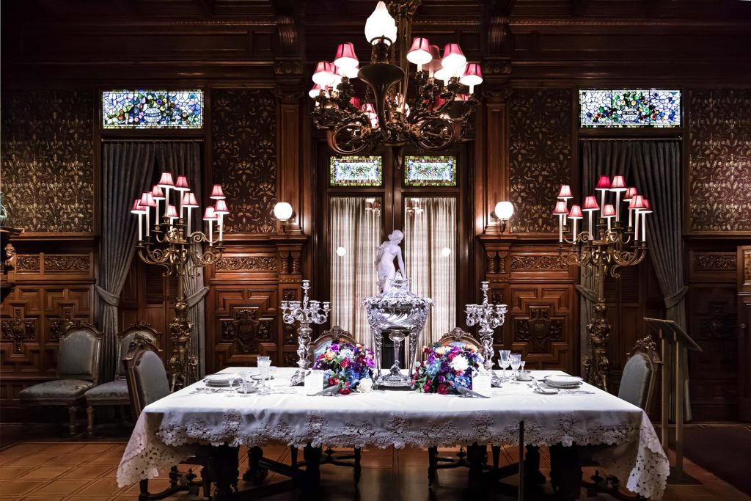
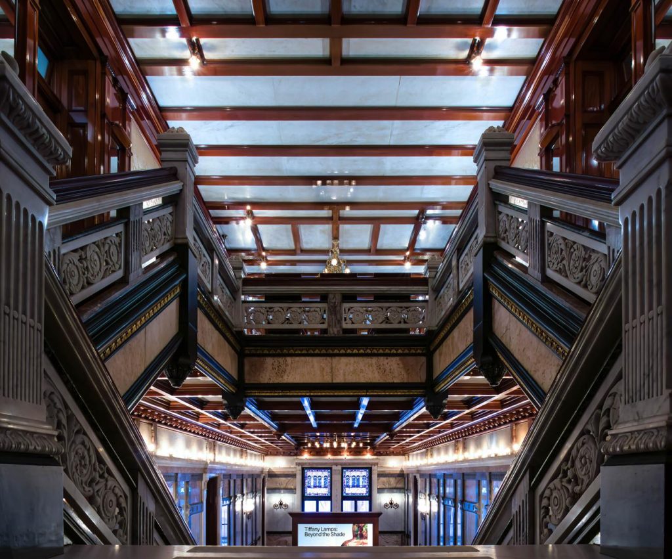
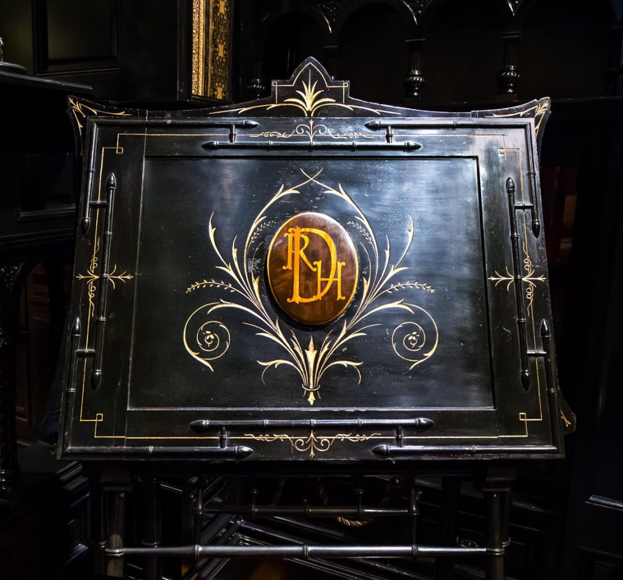
The Driehaus Museum is located inside the Samuel Nickerson House. This opulent Gilded Age place was built in 1883 by a wealthy Chicago financier.
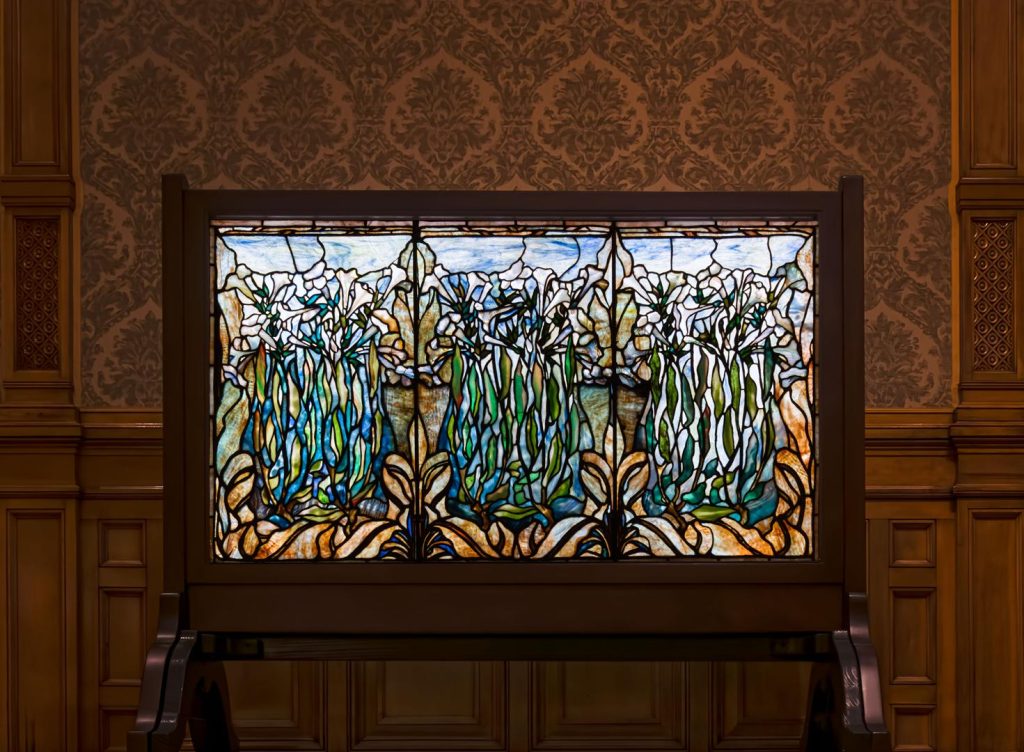
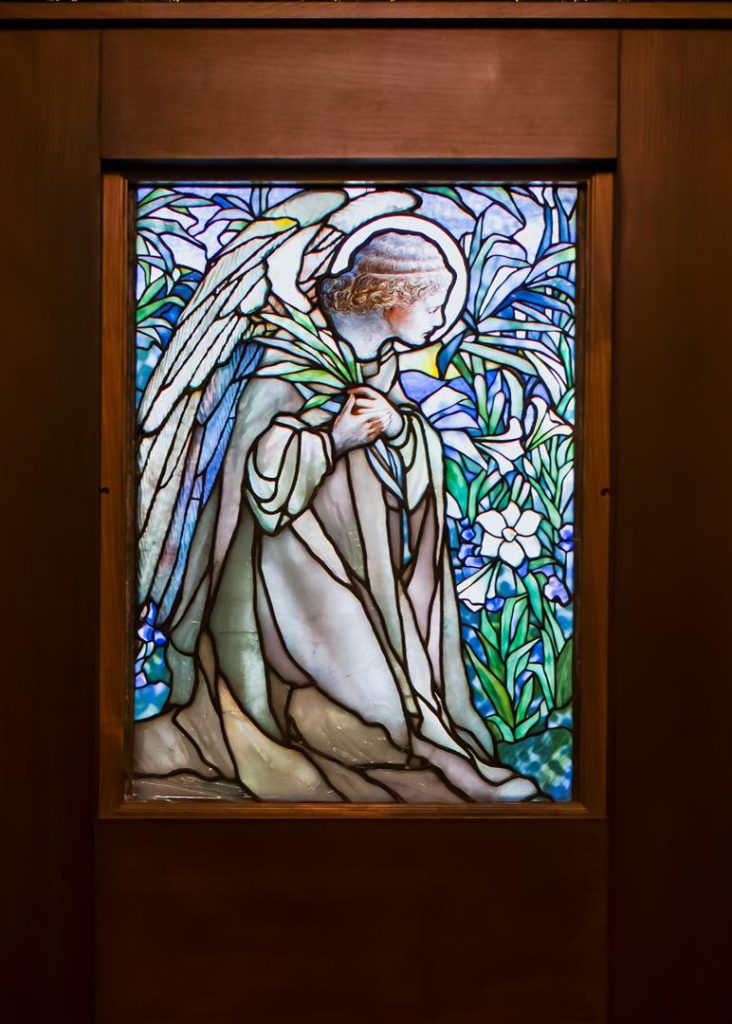
Known as the Marble Palace, it is featuring decorative arts, period furnishings, onyx, marble, fireplaces, chandeliers, glazed tiles and magnificent stained-glass dome.
The Driehaus Museum is housing one of the world’s most compelling private collection of Louis Comfort Tiffany’s acquisitions.
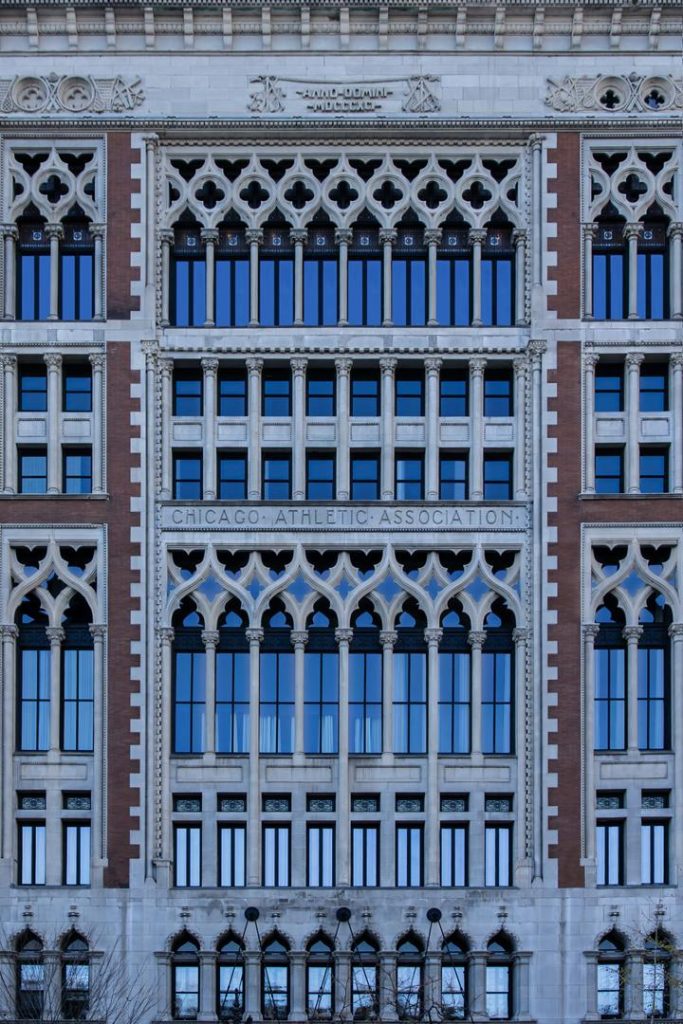
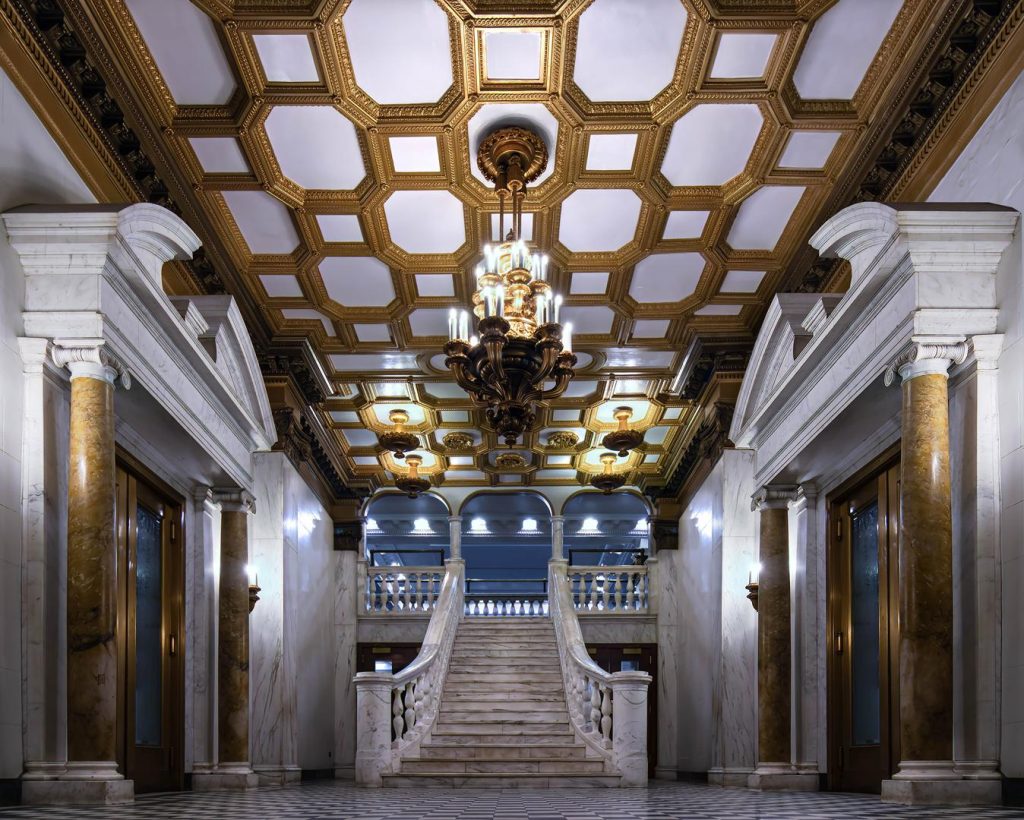
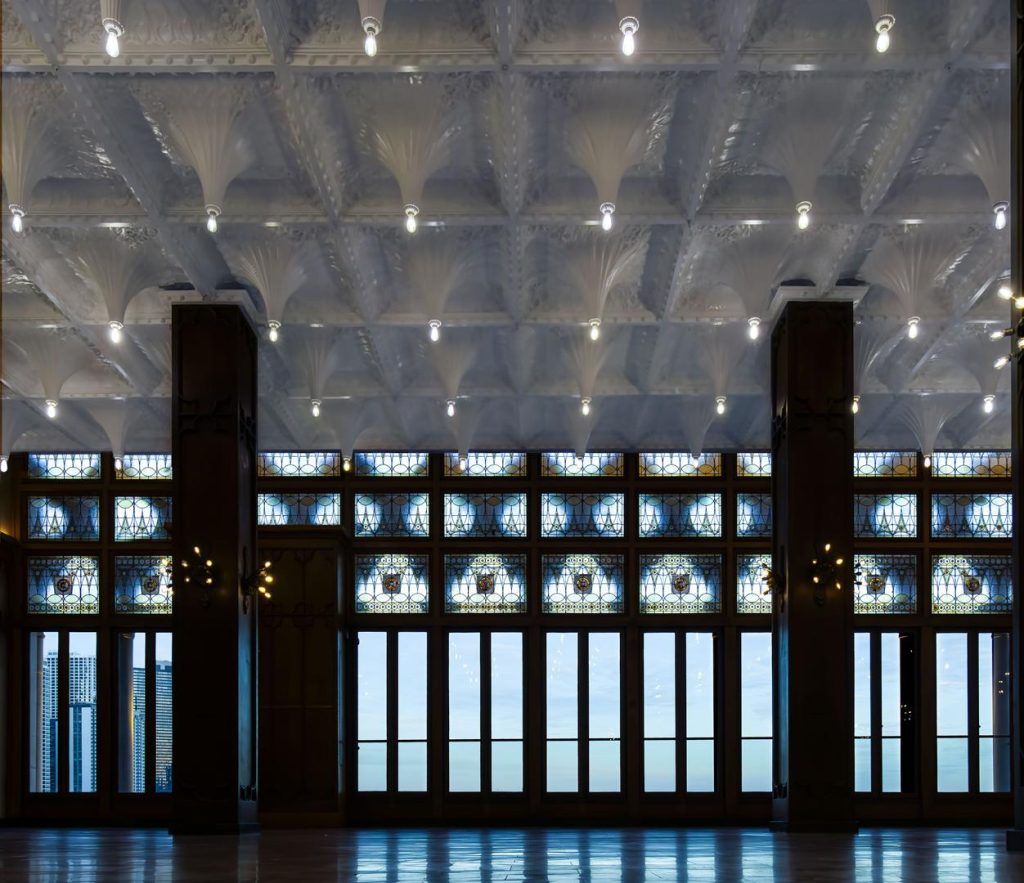
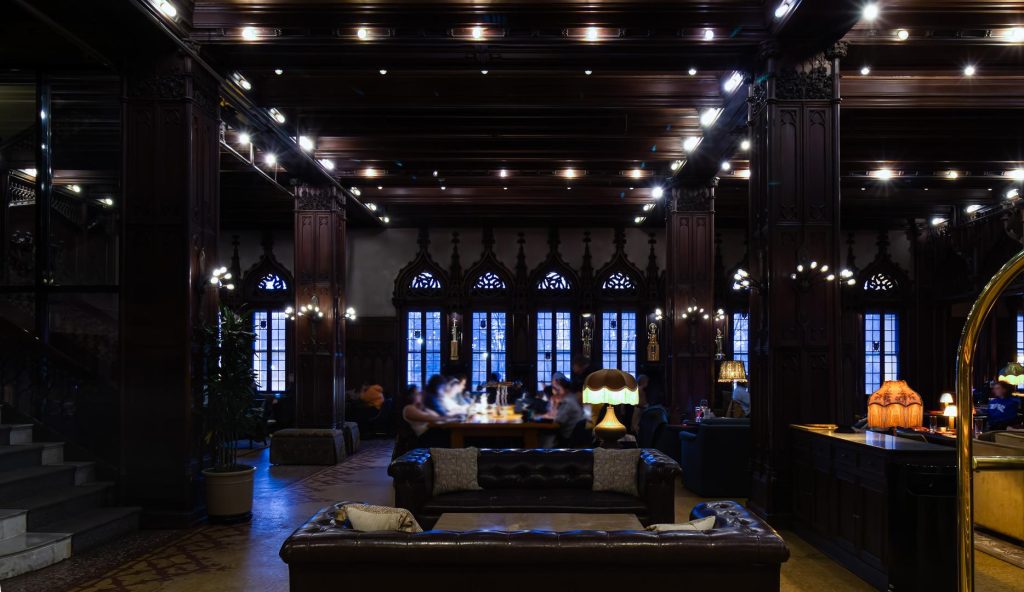
THE CHICAGO ATHLETIC ASSOCIATION
Architect Henry Cobb designed this 11-story Venetian Gothic landmark building as a private elite men’s club. It opened in 1893 during the World’s Columbian Exposition.
Details and interwoven arched windows were inspired by the Doge’s Palace in Venice.
Members competed in swimming, water polo, gymnastics, and professional football.
Prominent industrialists and famous names like Marshall Field, William Wrigley, Cyrus McCormick, and Johnny Weissmuller were affiliated with the club.
Underground speak easy saloons operated during the Prohibition Era.
In 2007 the club closed permanently.
The building is currently housing a hotel since 2015.